



2 Beds
4 Baths
2,524 SqFt
2 Beds
4 Baths
2,524 SqFt
Key Details
Property Type Single Family Home
Sub Type Single Family Residence
Listing Status Active
Purchase Type For Sale
Square Footage 2,524 sqft
Price per Sqft $237
MLS Listing ID 2642297
Style Traditional
Bedrooms 2
Full Baths 3
Half Baths 1
Year Built 1991
Annual Tax Amount $5,435
Lot Size 13.830 Acres
Acres 13.83
Property Sub-Type Single Family Residence
Source hmls
Property Description
Inside, the home features a large living room perfect for everyday living and entertaining. The kitchen offers quartz countertops and quality built-ins, while Andersen windows bring in an abundance of natural light. A central vacuum system adds convenience throughout the home.
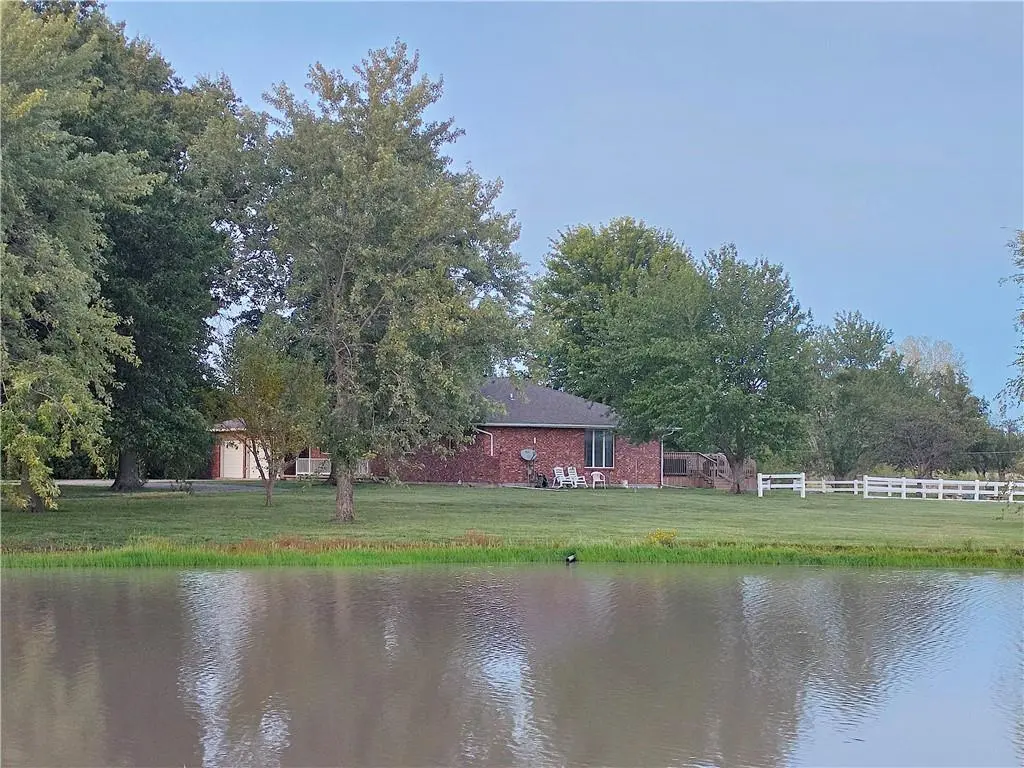
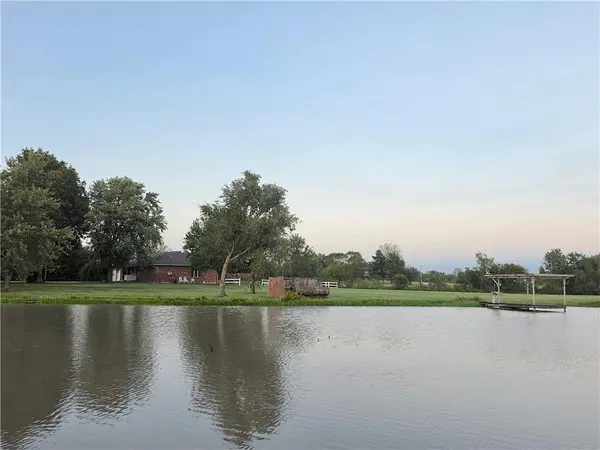
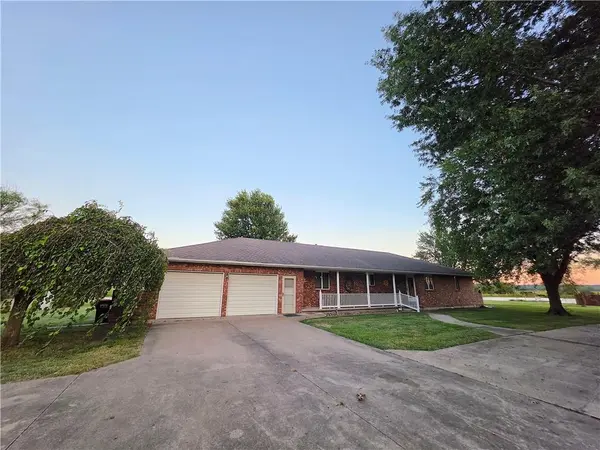
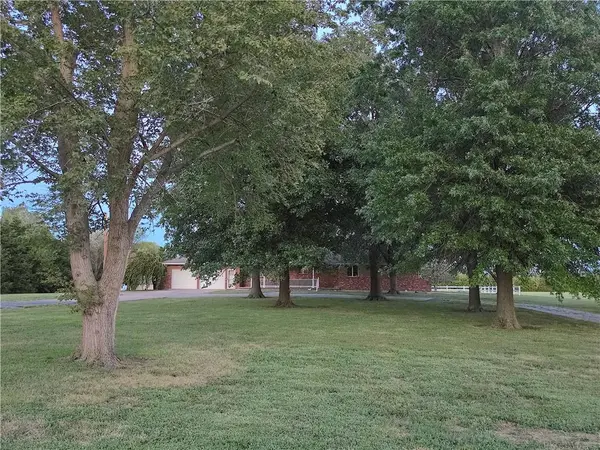
The partially finished basement provides even more living space with a basement living room, full bathroom and a non-conforming bedroom that offers additional flexibility for guests, an office, or personal space. Also in the basement, find a recreation room complete with juke box, pool table, foosball and ping pong table, ideal for family gatherings, hobbies, games, or entertaining. Step outside onto the large deck overlooking the property—an inviting place to enjoy morning coffee, outdoor dining, grilling, or peaceful evenings while taking in the surrounding views and pond. For the hobbyist, entrepreneur, or anyone needing exceptional workspace, the property includes a shop equipped with heating and air conditioning, making it comfortable for year-round use. The 1,080 square foot shop has a concrete floor, electric, is insulated, has a carport, has water access both inside and outside, adding tremendous functionality for projects, vehicles or storage. An impressive 60' X 40' metal barn provides additional space for equipment, storage, livestock, or other possibilities. A whole-house generator provides added peace of mind and convenience. With 14 acres, a stocked pond, quality construction, spacious living areas, a large climate-controlled shop, barn, extensive outdoor space, and beautiful country views, this property offers an exceptional combination of comfort, functionality, and rural living.
Location
State KS
County Anderson
Rooms
Other Rooms Main Floor Primary Bedroom
Basement Concrete, Full
Interior
Interior Features Ceiling Fan(s), Central Vacuum, Kitchen Island, Pantry, Walk-In Closet(s)
Heating Natural Gas
Cooling Attic Fan, Electric
Fireplace N
Appliance Cooktop, Dishwasher, Disposal, Dryer, Exhaust Fan, Microwave, Refrigerator, Built-In Oven, Washer
Laundry Main Level, Off The Kitchen
Exterior
Parking Features true
Garage Spaces 2.0
Roof Type Composition
Building
Lot Description Acreage, Pond(s)
Entry Level Ranch
Sewer Septic Tank
Water Rural
Structure Type Brick/Mortar
Schools
Elementary Schools Garnett
Middle Schools Garnett
High Schools Garnett
School District Garnett
Others
Ownership Private
Acceptable Financing Cash, Conventional, FHA, USDA Loan, VA Loan
Listing Terms Cash, Conventional, FHA, USDA Loan, VA Loan

"My job is to find and attract mastery-based agents to the office, protect the culture, and make sure everyone is happy! "