


5 Beds
4 Baths
3,188 SqFt
5 Beds
4 Baths
3,188 SqFt
Open House
Sat Sep 26, 1:00pm - 4:00pm
Key Details
Property Type Single Family Home
Sub Type Single Family Residence
Listing Status Active
Purchase Type For Sale
Square Footage 3,188 sqft
Price per Sqft $169
Subdivision Forest Oaks
MLS Listing ID 2643387
Style Traditional
Bedrooms 5
Full Baths 3
Half Baths 1
HOA Fees $480
Year Built 1987
Annual Tax Amount $5,296
Lot Size 0.310 Acres
Acres 0.31
Lot Dimensions 13336.00
Property Sub-Type Single Family Residence
Source hmls
Property Description
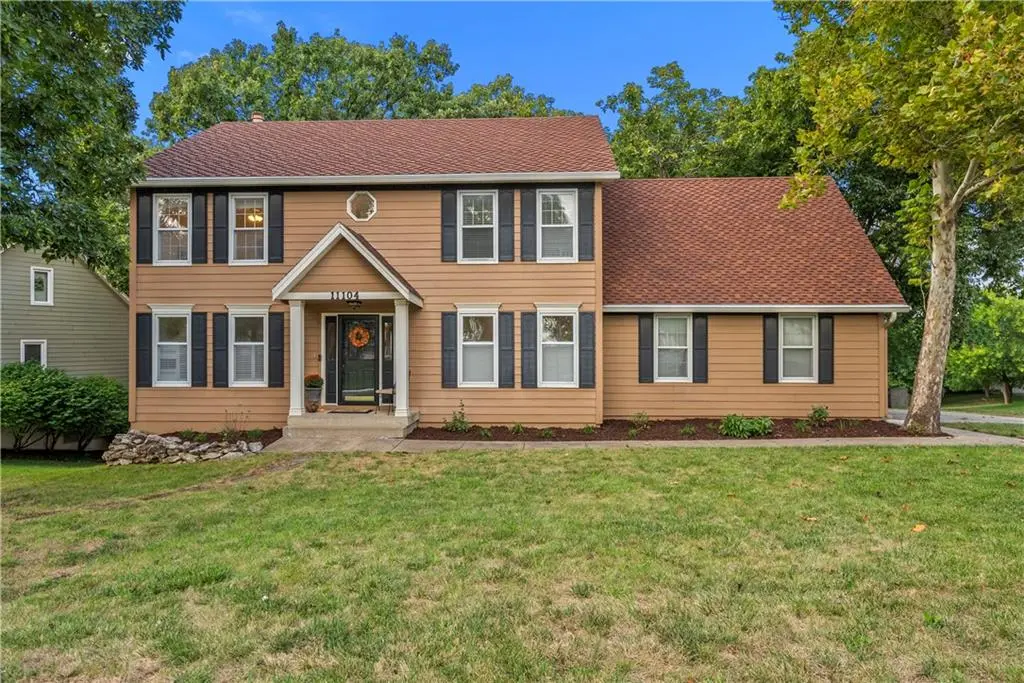
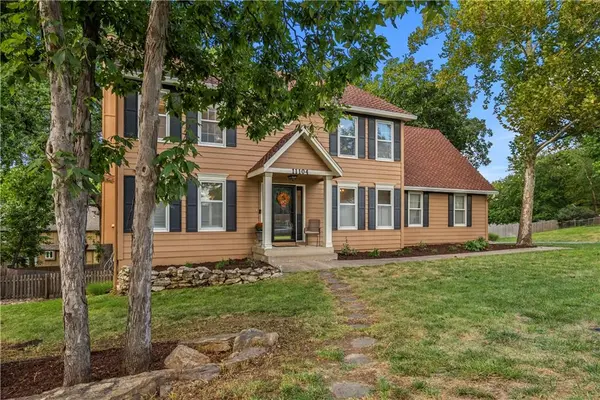
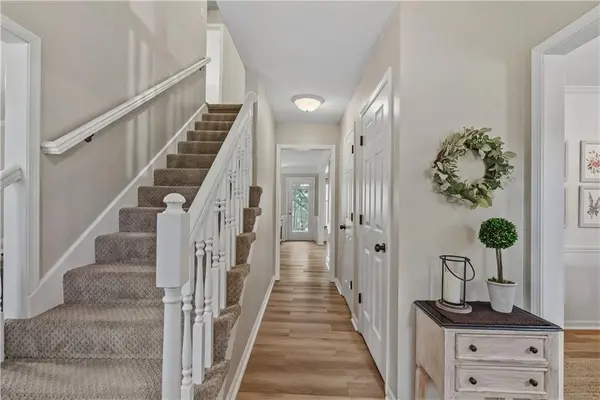
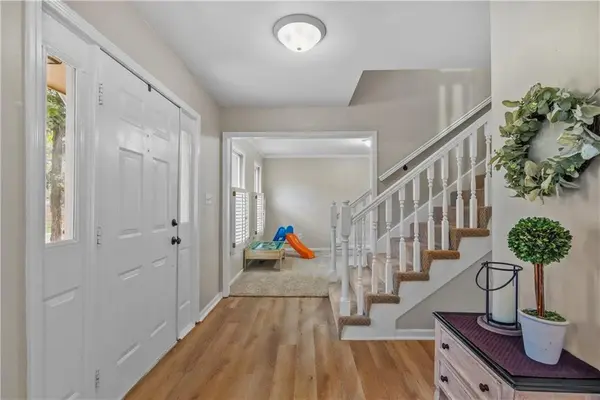
The main level welcomes you to a formal dining room and formal living room, with a convenient half bath and laundry room just down the hall. The inviting family room opens into the kitchen along with a charming breakfast bench, center island, pantry, and an abundance of cabinet and countertop space. The center of the home! Upstairs, the large primary suite is a true retreat with vaulted ceilings, a cozy sitting area, fireplace, soaker tub, double vanity, separate shower, and large walk-in closet. Just behind the closet is additional bonus storage space that could be finished to create even more usable space. Three generously sized bedrooms are also located upstairs along with a full bathroom and tub. The fully finished basement features an impressive bar area fit for entertaining, a 5th walkout bedroom and full bathroom. This second living space is a great spot for football games, movie nights, or entertaining. And walk-out access through the bedroom provides easy connection to the backyard and patio. Outside, enjoy the shaded backyard and expansive tiered deck that leads to a concrete patio, creating plenty of space for relaxing and entertaining. Sitting on a desirable cul-de-sac, corner lot within a great subdivision featuring a nice neighborhood pool. Conveniently located near shopping, dining, schools, and everyday amenities - don't miss this one!
Location
State KS
County Johnson
Rooms
Other Rooms Breakfast Room, Den/Study, Entry, Fam Rm Gar Level, Fam Rm Main Level, Family Room, Formal Living Room
Basement Concrete, Full, Stubbed for Bath, Walk-Out Access
Interior
Interior Features Ceiling Fan(s), Kitchen Island, Pantry, Stained Cabinets, Vaulted Ceiling(s), Walk-In Closet(s)
Heating Forced Air
Cooling Attic Fan, Electric
Flooring Carpet, Wood
Fireplaces Number 2
Fireplaces Type Living Room, Primary Bedroom
Fireplace Y
Appliance Dishwasher, Disposal, Microwave, Gas Range
Laundry Laundry Room, Main Level
Exterior
Parking Features true
Garage Spaces 2.0
Fence Wood
Amenities Available Play Area, Pool
Roof Type Composition
Building
Lot Description Corner Lot, Cul-De-Sac, Many Trees
Entry Level 2 Stories
Sewer Public Sewer
Water Public
Structure Type Board & Batten Siding
Schools
Elementary Schools Walnut Grove
Middle Schools Pioneer Trail
High Schools Olathe East
School District Olathe
Others
HOA Fee Include Curbside Recycle,Trash
Ownership Private

"My job is to find and attract mastery-based agents to the office, protect the culture, and make sure everyone is happy! "