

3238 N Chippewa DR, Kansas City, MO 64116
REQUEST A TOUR If you would like to see this home without being there in person, select the "Virtual Tour" option and your agent will contact you to discuss available opportunities.
In-PersonVirtual Tour
Listed by Leslie Hogan • BHG Kansas City Homes
$ 322,000
Est. payment | /mo

4 Beds

3 Baths

2,676 SqFt


Save
$ 322,000
Est. payment | /mo
Save

4 Beds

3 Baths

2,676 SqFt

Key Details

Property Type Single Family Home

Sub Type Single Family Residence

Listing Status Active

Purchase Type For Sale

Square Footage 2,676 sqft

Price per Sqft $120

Subdivision River Forest

MLS Listing ID 2643370

Style Traditional

Bedrooms 4

Full Baths 2

Half Baths 1

Year Built 1955

Annual Tax Amount $3,761

Lot Size 0.440 Acres

Acres 0.44

Property Sub-Type Single Family Residence

Source hmls

Property Description

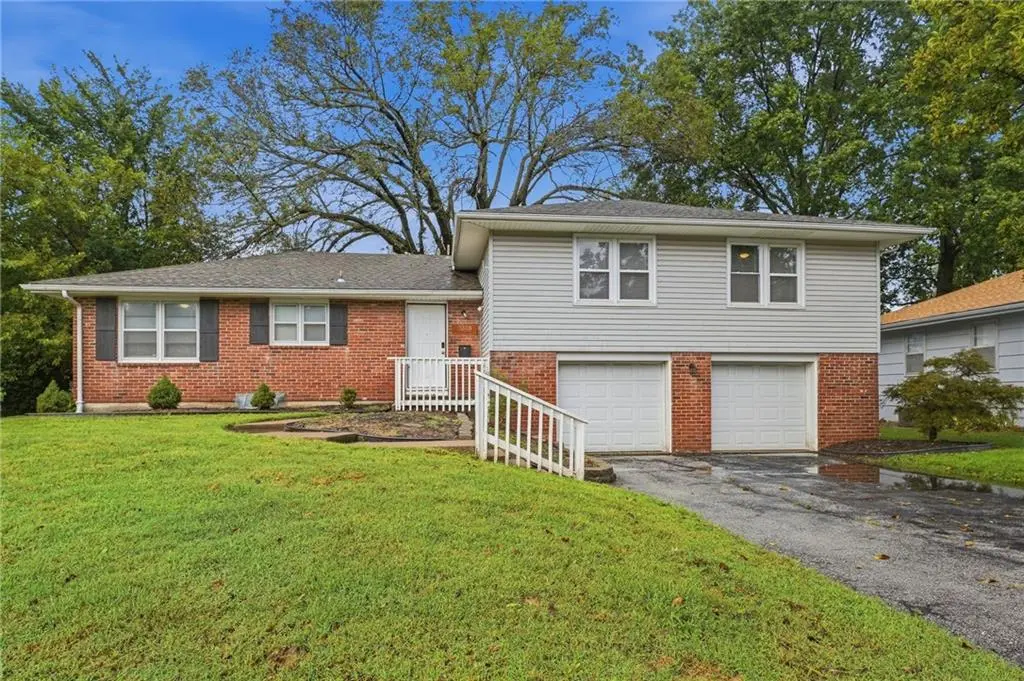
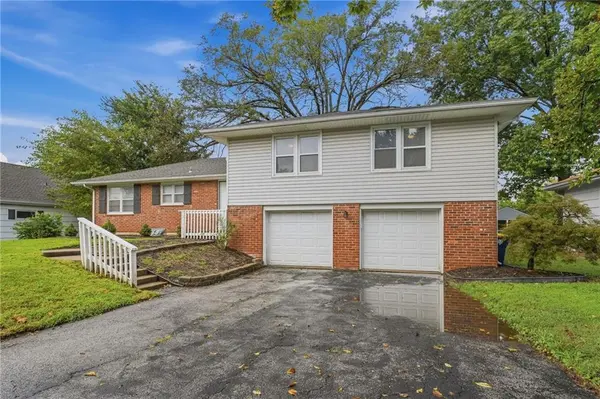
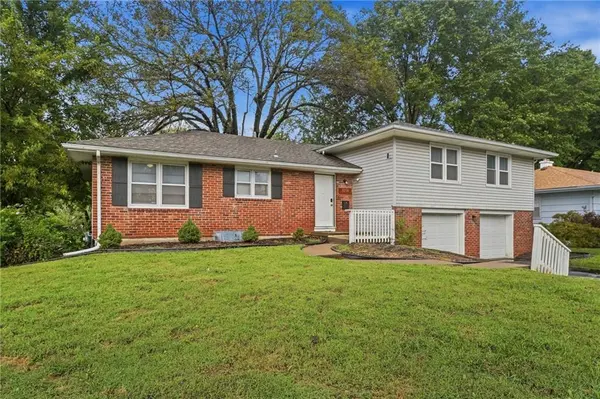
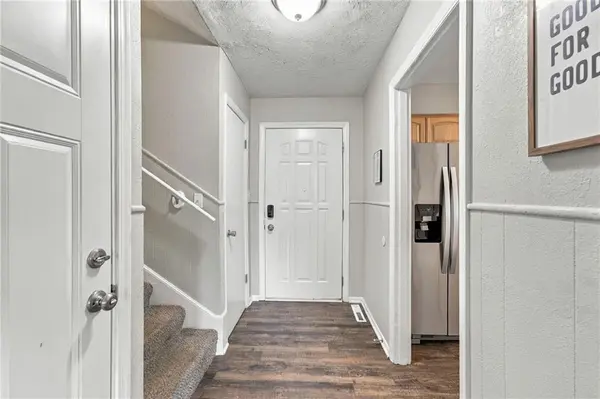
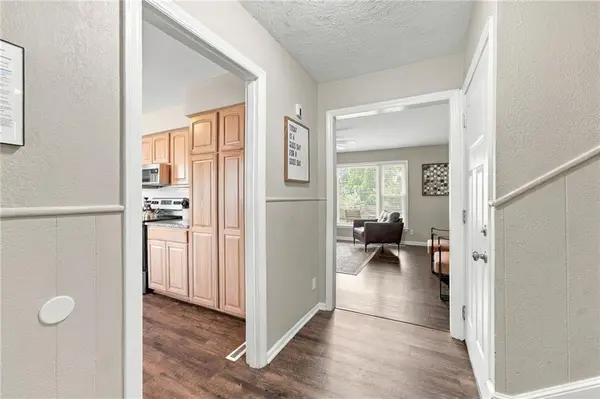
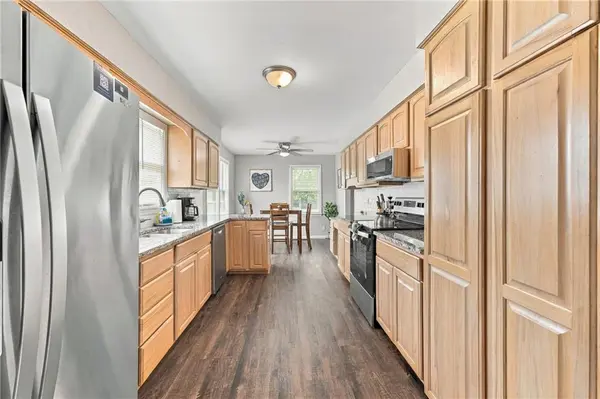
Welcome to this beautifully updated spacious Tr-level offering 4 bedrooms, 2.5 baths, a finished basement and an abundance of living and entertaining space. From the moment you arrive, the attractive brick exterior, large driveway and two-car garage create an inviting first impression. Step inside to a warm and welcoming main level featuring wood floors and tons of natural light. The spacious living room offers large windows creating a warm and comfortable gathering space. The heart of the home is the large updated kitchen, featuring an abundance of wood cabinetry, granite countertops, stainless appliances and plenty of room to prepare and entertain. A bright breakfast room is attached to the kitchen and features large windows for more natural light. For more formal occasions, the spacious dining room provides plenty of space for gatherings and features doors leading directly to the expansive deck, making indoor-outdoor entertaining effortless. A second family room offers even more flexibility, complete with a beautiful brick fireplace and plenty of room for relaxing or creating a dedicated home office or study. Upstairs, you'll find four generously sized bedrooms, along with two full bathrooms, providing plenty of space for family, guests, or flexible living arrangements. The finished basement adds another level of usable space and includes a non-conforming fifth bedroom with a closet. The lower level also features a laundry room and utility area with a shower. Step outside to enjoy the huge fully fenced backyard, complete with a deck and sizeable patio-perfect for outdoor dining and enjoying the generous yard. Don't miss this opportunity to make this your home!

Location

State MO

County Clay

Rooms

Basement Basement BR, Daylight, Finished

Interior

Interior Features Ceiling Fan(s), Walk-In Closet(s)

Heating Natural Gas

Cooling Electric

Fireplaces Number 1

Fireplaces Type Family Room

Fireplace Y

Appliance Dishwasher, Microwave, Refrigerator, Free-Standing Electric Oven

Laundry Lower Level

Exterior

Parking Features true

Garage Spaces 2.0

Fence Metal

Roof Type Composition

Building

Entry Level Tri Level

Sewer Public Sewer

Water Public

Structure Type Brick/Mortar

Schools

Elementary Schools Crestview

Middle Schools Northgate

High Schools North Kansas City

School District North Kansas City

Others

Ownership Investor

Acceptable Financing Cash, Conventional, FHA, VA Loan

Listing Terms Cash, Conventional, FHA, VA Loan

Heartland MLS KS / Southeast Kansas AOR
Nearby Locations
D.J. Merrill

"My job is to find and attract mastery-based agents to the office, protect the culture, and make sure everyone is happy! "

+1(816) 807-8797

dj@movekchomes.com

9593 N McGee St, Kansas City, MO 64155, USA

GET MORE INFORMATION

Name
Phone*
Message

Go tour this home

3238 N Chippewa DR