





4 Beds
4 Baths
3,337 SqFt
4 Beds
4 Baths
3,337 SqFt
Key Details
Property Type Single Family Home
Sub Type Single Family Residence
Listing Status Coming Soon
Purchase Type For Sale
Square Footage 3,337 sqft
Price per Sqft $358
Subdivision Pinecroft
MLS Listing ID 2643362
Style Traditional
Bedrooms 4
Full Baths 3
Half Baths 1
Year Built 1991
Annual Tax Amount $15,192
Lot Size 0.319 Acres
Acres 0.3193067
Property Sub-Type Single Family Residence
Source hmls
Property Description
The dramatic main-level living room is designed to impress, featuring a breathtaking fireplace, expansive windows, and an effortless connection to the stunning hearth room. The hearth room offers wet bar and second fireplace.
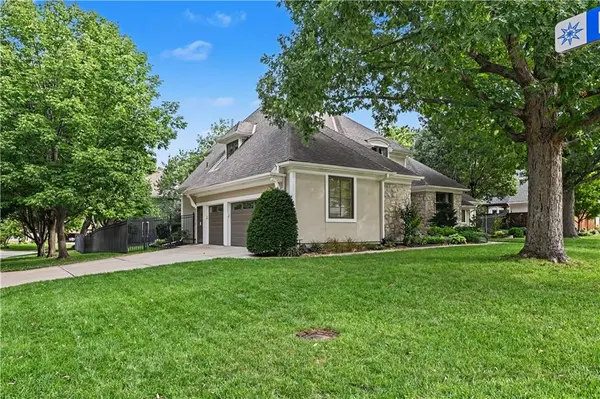
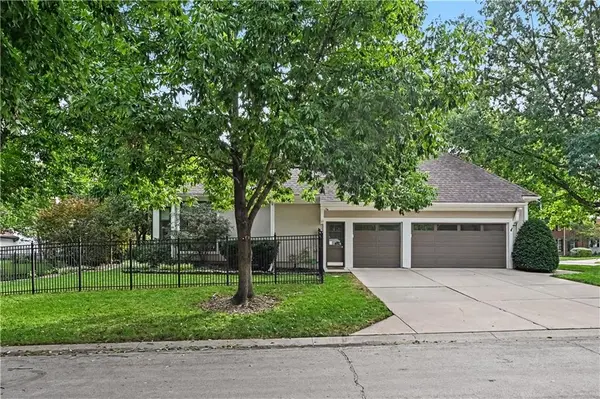
Spacious and open kitchen offers abundant custom cabinetry, granite countertops, stainless steel appliances, a gas cooktop, and eat-in area. Laundry is off the kitchen. At the front of the home, a spectacular private office with custom built-ins provides an inspiring space to work from home, while the elegant dining room features beautiful new custom drapery. The expansive brick patio creates an exceptional outdoor living and entertaining space overlooking the beautifully landscaped, fully fenced yard. Main-level primary suite features beautiful new hardwood floors and a thoughtfully updated spa-like bath with double vanity and walk-in closet. Upstairs, three generously sized bedrooms and two full baths. Updates continue with new HVAC — including a new furnace and air conditioner — new interior and exterior paint. Beautifully maintained inside and out, with incredible spaces for everyday living and entertaining, this is the kind of home that rarely comes to market.
Location
State KS
County Johnson
Rooms
Other Rooms Breakfast Room, Entry, Great Room, Main Floor Primary Bedroom, Mud Room, Office
Basement Concrete, Full, Inside Entrance, Sump Pump
Interior
Interior Features Ceiling Fan(s), Expandable Attic, Kitchen Island, Pantry, Walk-In Closet(s), Wet Bar
Heating Forced Air, Zoned
Cooling Attic Fan, Electric
Flooring Carpet, Wood
Fireplaces Number 2
Fireplaces Type Great Room, Hearth Room
Fireplace Y
Appliance Dishwasher, Disposal, Humidifier, Microwave, Refrigerator, Gas Range
Laundry Off The Kitchen, Sink
Exterior
Parking Features true
Garage Spaces 3.0
Fence Other
Roof Type Composition
Building
Lot Description Corner Lot, Sprinkler-In Ground, Many Trees
Entry Level 1.5 Stories
Sewer Public Sewer
Water Public
Structure Type Stucco
Schools
Elementary Schools Tomahawk
Middle Schools Indian Hills
High Schools Sm East
School District Shawnee Mission
Others
HOA Fee Include Other
Ownership Private

"My job is to find and attract mastery-based agents to the office, protect the culture, and make sure everyone is happy! "