




3 Beds
2 Baths
1,303 SqFt
3 Beds
2 Baths
1,303 SqFt
Key Details
Property Type Single Family Home
Sub Type Single Family Residence
Listing Status Coming Soon
Purchase Type For Sale
Square Footage 1,303 sqft
Price per Sqft $360
Subdivision Prairie Fields
MLS Listing ID 2643359
Style Contemporary,Traditional
Bedrooms 3
Full Baths 2
Year Built 1955
Annual Tax Amount $6,685
Lot Size 0.310 Acres
Acres 0.31
Property Sub-Type Single Family Residence
Source hmls
Property Description
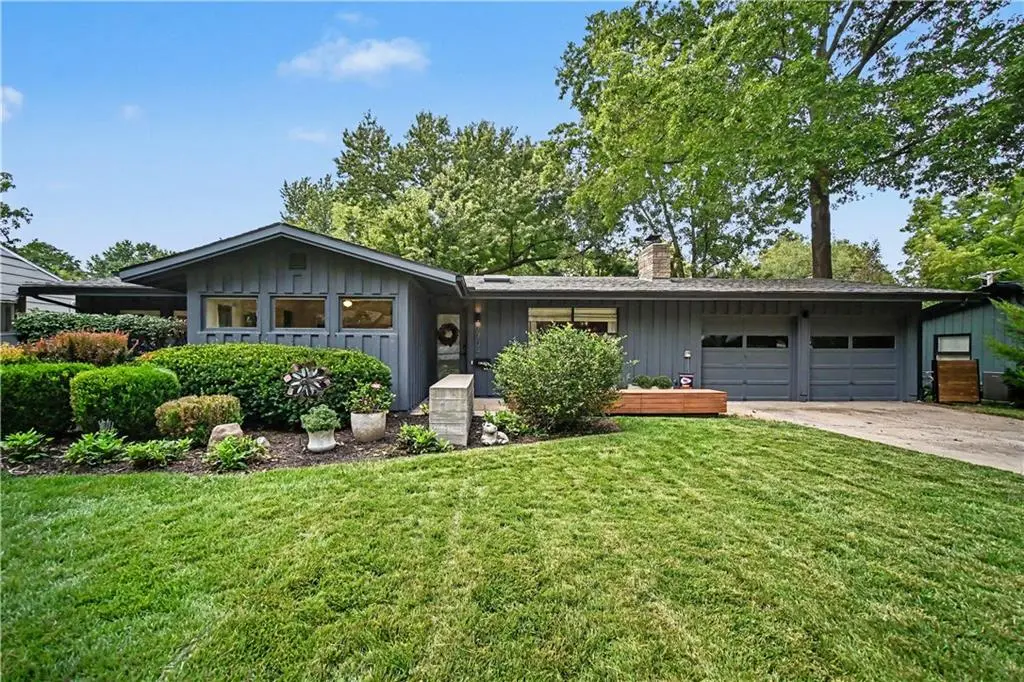
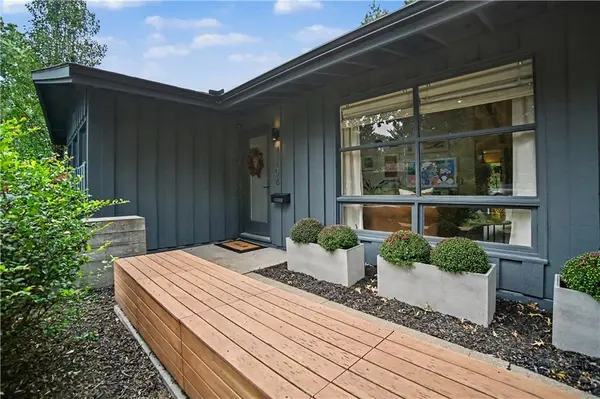
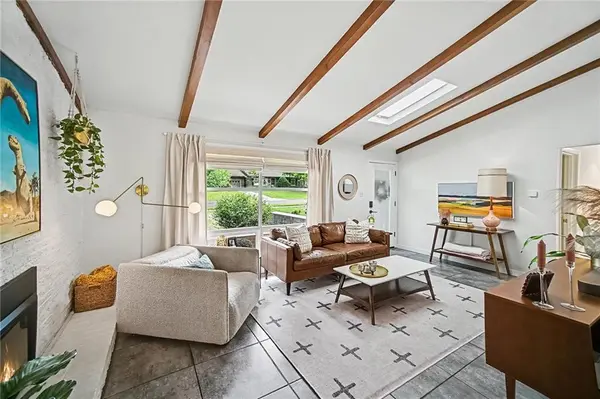
Offering 3 bedrooms, 2 full baths, a 2-car attached garage, and exceptional landscaping. The spectacular great room is the heart of the home, featuring soaring vaulted ceilings, a striking stone fireplace, and an open-concept design that seamlessly connects the living, dining, and kitchen spaces. Walls of windows bring the outdoors in and fill the main living areas with beautiful natural light. Updated kitchen is both stylish and functional, featuring light wood cabinetry, quartz countertops, a center island, gas range, and stainless steel appliances. The laundry room is conveniently located just off the dining area, and all appliances remain with the home.
The primary suite is highlighted by dramatic high ceilings, an adorable architectural nook, and an updated private bath. Two additional generously sized bedrooms and a beautifully updated full bath complete the main level.
Step outside to enjoy the fully fenced backyard, spacious deck, and peaceful no-neighbor view beyond the property. The list of recent improvements include new window treatments throughout, a new backyard fence, fireplace insert, and French drain system. Additional updates in 2021 include new skylights, gutter guards, and a new kitchen refrigerator. This is not just another updated home — it is a home with personality, architectural soul, and a style all its own. Beautifully maintained, thoughtfully improved, and perfectly positioned near the Village, this mid-century modern treasure is ready for its next owner to simply move in, settle in, and enjoy.
Location
State KS
County Johnson
Rooms
Basement Slab
Interior
Interior Features Custom Cabinets, Vaulted Ceiling(s), Walk-In Closet(s)
Heating Natural Gas
Cooling Electric
Flooring Ceramic Floor, Other
Fireplaces Number 1
Fireplaces Type Family Room, Wood Burning
Equipment Fireplace Screen
Fireplace Y
Appliance Dishwasher, Disposal, Dryer, Refrigerator, Gas Range, Washer
Laundry Main Level, Off The Kitchen
Exterior
Parking Features true
Garage Spaces 2.0
Fence Metal
Roof Type Composition
Building
Lot Description Level, Many Trees
Entry Level Ranch
Sewer Public Sewer
Water Public
Structure Type Frame
Schools
Elementary Schools Tomahawk
Middle Schools Indian Hills
High Schools Sm East
School District Shawnee Mission
Others
Ownership Private

"My job is to find and attract mastery-based agents to the office, protect the culture, and make sure everyone is happy! "