



4 Beds
4 Baths
7,859 SqFt
4 Beds
4 Baths
7,859 SqFt
Key Details
Property Type Single Family Home
Sub Type Single Family Residence
Listing Status Active
Purchase Type For Sale
Square Footage 7,859 sqft
Price per Sqft $1,015
MLS Listing ID 2639955
Style Traditional
Bedrooms 4
Full Baths 3
Half Baths 1
Year Built 2015
Annual Tax Amount $19,795
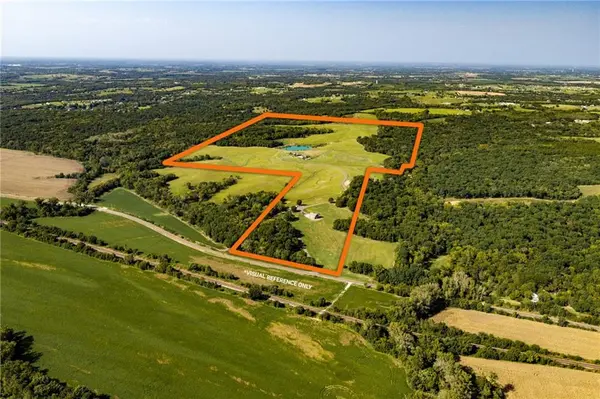
Lot Size 255.000 Acres
Acres 255.0
Property Sub-Type Single Family Residence
Source hmls
Property Description
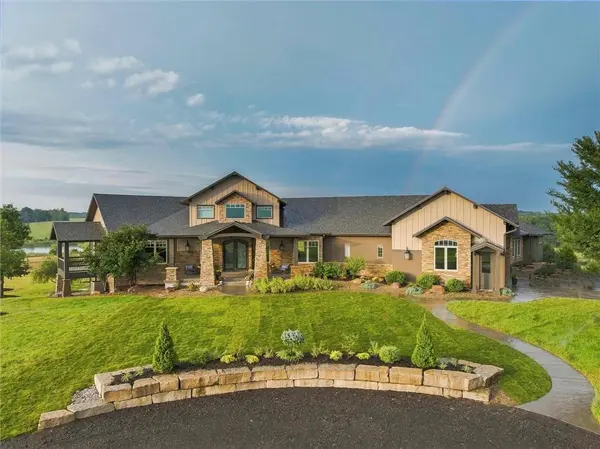
Built in 2015 by its current owner, a longtime builder, the home carries upgraded insulation and construction quality throughout, with an attached 4-car garage. A 2025 lightning strike sparked an attic fire with no smoke damage elsewhere. The home is mid-remodel, taken to the studs, re-sheetrocked, and trimmed. A new 50-yr roof and exterior paint are complete, with allowances for buyers to personalize remaining finishes. Features: 7859 finished sf, 4 bedrooms, 3 full baths, a half bath, a media room, multiple decks, patios, and an all-season room. Vaulted ceilings and a stone fireplace anchor the great room.
The attached pool house, unaffected by the fire, centers on an indoor pool and hot tub with a sitting area and heated floors. Expansive glass sliding doors open to a covered outdoor living area overlooking the pond and rolling meadow.
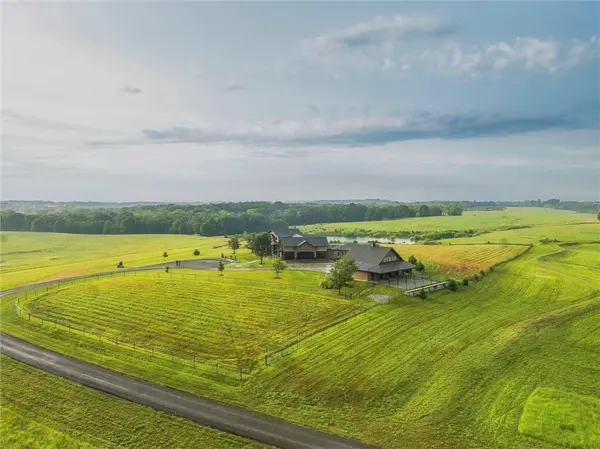
A striking venue barn, built from on-site lumber, offers a dance floor, mezzanine, and bridal suite with heated floors and income potential as an event venue. A 4-stall horse barn with heated tack room and turnout corrals completes the setup. Both convert easily to guest suites, Airbnb, or in-law suites.
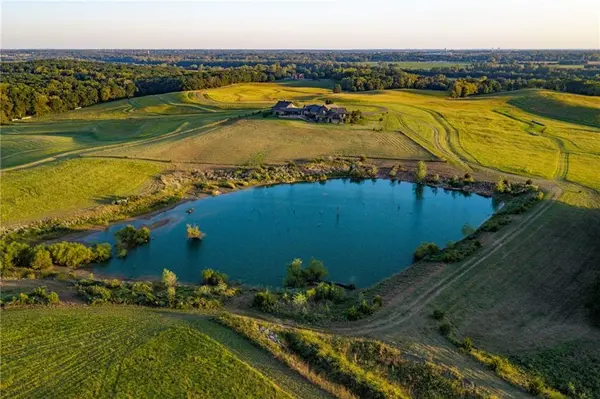
The land is the story: a 2.5-acre pond, 140' of elevation change, and 3+ miles of trails through mature hardwoods and blackberry thickets, prime deer and turkey habitat fed by seasonal creeks. River-valley views and total privacy complete the picture.
Zoned RR-2.5 for potential estate-lot development, 152 additional acres available. Can be combined with neighboring Pecan Rise-#2639911, Amber Ridge-#2639932, and Whispering Timbers-#2636922. Just 10-35 min to Legends/Chiefs stadium site, Panasonic, Merck, and MCI Airport.
Take a tour to be believed.
Location
State KS
County Leavenworth
Rooms
Other Rooms Entry, Great Room, Main Floor Primary Bedroom, Media Room, Mud Room, Office
Basement Full, Walk-Out Access
Interior
Interior Features Ceiling Fan(s), Custom Cabinets, Hot Tub, Kitchen Island, Vaulted Ceiling(s), Walk-In Closet(s)
Heating Heat Pump, Radiant Floor
Cooling Electric, Heat Pump, Other
Flooring Concrete, Tile, Wood
Fireplaces Number 2
Fireplaces Type Gas, Great Room, Primary Bedroom
Fireplace Y
Laundry Laundry Room, Multiple Locations
Exterior
Exterior Feature Horse Facilities
Parking Features true
Garage Spaces 4.0
Fence Metal, Other, Partial, Wood
Pool Indoor
Roof Type Composition
Building
Lot Description Acreage, Pond(s), Sprinkler-In Ground, Many Trees
Entry Level Reverse 1.5 Story
Sewer Septic Tank
Water Well
Structure Type Brick Veneer,Frame,Stucco
Schools
Elementary Schools Linwood
Middle Schools Basehor-Linwood
High Schools Basehor-Linwood
School District Basehor-Linwood
Others
Ownership Private
Acceptable Financing Cash, Conventional
Listing Terms Cash, Conventional
Virtual Tour https://my.matterport.com/show/?m=xsvMSF3z4Rd

"My job is to find and attract mastery-based agents to the office, protect the culture, and make sure everyone is happy! "