

105 W Fawn DR, Savannah, MO 64485
REQUEST A TOUR If you would like to see this home without being there in person, select the "Virtual Tour" option and your agent will contact you to discuss available opportunities.
In-PersonVirtual Tour
Listed by Robin RICKERSON • REECENICHOLS-IDE CAPITAL
$ 450,000
Est. payment | /mo

4 Beds

3 Baths

2,019 SqFt


Save
$ 450,000
Est. payment | /mo
Save

4 Beds

3 Baths

2,019 SqFt

Key Details

Property Type Single Family Home

Sub Type Single Family Residence

Listing Status Active

Purchase Type For Sale

Square Footage 2,019 sqft

Price per Sqft $222

MLS Listing ID 2642988

Style Contemporary

Bedrooms 4

Full Baths 2

Half Baths 1

Year Built 2026

Annual Tax Amount $250

Lot Size 0.900 Acres

Acres 0.9

Property Sub-Type Single Family Residence

Source hmls

Property Description

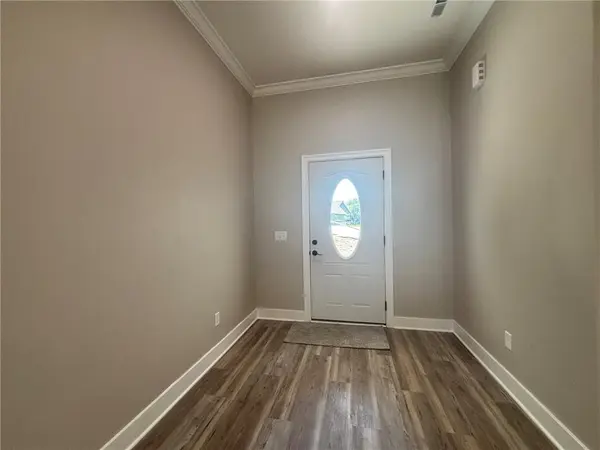
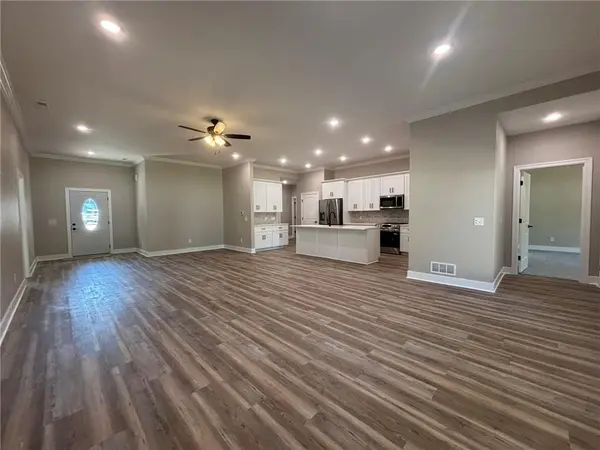
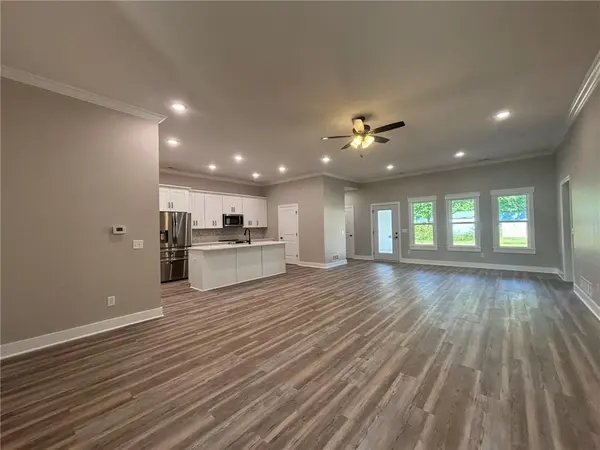
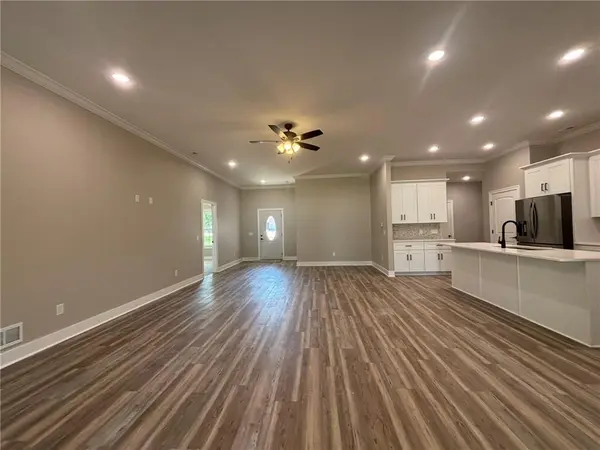
Beautiful, brand new and ready to be your new home! All on one level with over 2,000 sq ft of finished living area, a beautiful tree-lined 9/10 acre, and located at the end of a cul-de-sac in the sought-after Savannah community where there is so much pride in the schools and the Savannah Savages! The split 4-bedroom, 3-bath design gives everyone plenty of space, and the primary suite features a spacious ensuite with soaking tub, separate tiled walk-in shower, decorator furniture-style dual-bowl vanity, lighted and heated vanity mirror, and a huge walk-in closet with direct access to the walk-through laundry room. The entry, living room, dining area, and eat-in kitchen of this large, open floor plan all flow together, making it easy to stay connected with family and friends. The kitchen is truly the heart of this home, with an impressive 8' dining island with plenty of room to prepare a big family meal, spread out when baking, serve appetizers when entertaining, or sit around the island enjoying breakfast and coffee. There's room for the kids to do homework while you're cooking dinner, friends to gather around the island while you entertain, and everyone to stay part of the conversation. The dining area gives you space for family dinners and holiday meals, while the open living room provides plenty of room for relaxing or watching the game. And when the holidays roll around, you'll have the perfect setting for cooking, visiting, eating, laughing, and making those family memories! The kitchen also has lots of cabinetry, spacious hard-surface countertops, stainless appliances, a large walk-in pantry, separate vacuum/broom closet, and convenient mudroom area. The attached garage has room to easily park 3 large vehicles and still have room for storage. This home really has the space and storage to make everyday living easier and more enjoyable. Beautiful, brand new, spacious, and ready for you to make it your own—come take a look! You may have just found your new home!

Location

State MO

County Andrew

Rooms

Other Rooms Mud Room

Basement Slab

Interior

Interior Features Ceiling Fan(s), Pantry, Walk-In Closet(s)

Heating Electric

Cooling Electric

Flooring Carpet, Luxury Vinyl

Fireplace N

Appliance Dishwasher, Disposal, Microwave, Refrigerator, Electric Range, Stainless Steel Appliance(s)

Laundry Laundry Room

Exterior

Parking Features true

Garage Spaces 3.0

Roof Type Composition

Building

Entry Level Ranch

Sewer Public Sewer

Water Public

Structure Type Stone Trim,Vinyl Siding

Schools

Elementary Schools Minnie Cline

Middle Schools Savannah

High Schools Savannah

School District Savannah

Others

Ownership Investor

Heartland MLS KS / Southeast Kansas AOR
Nearby Locations
D.J. Merrill

"My job is to find and attract mastery-based agents to the office, protect the culture, and make sure everyone is happy! "

+1(816) 807-8797

dj@movekchomes.com

9593 N McGee St, Kansas City, MO 64155, USA

GET MORE INFORMATION

Name
Phone*
Message

Go tour this home

105 W Fawn DR