
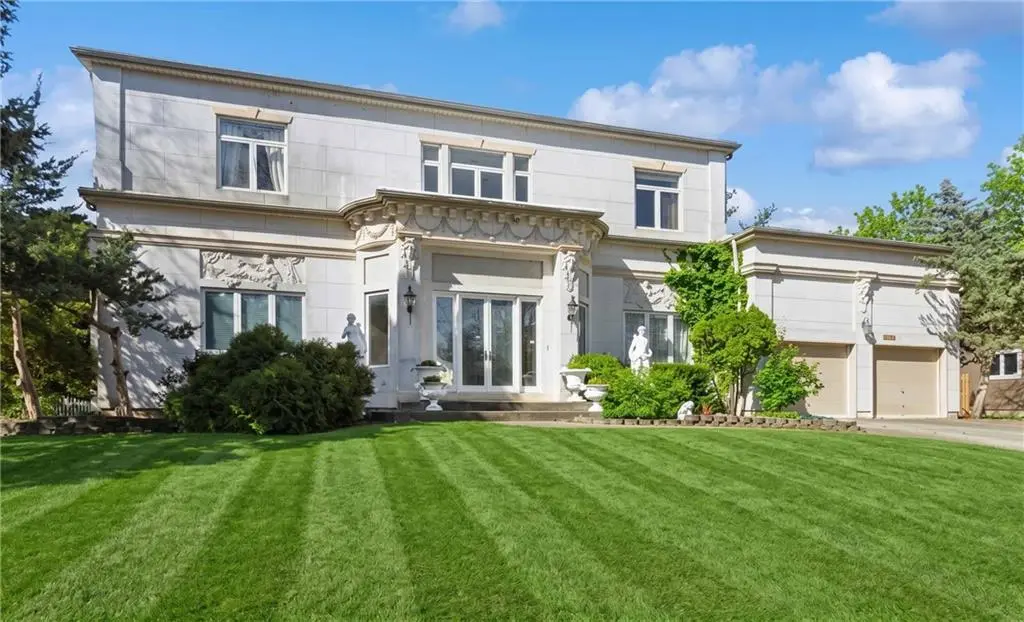


4 Beds
5 Baths
6,111 SqFt
4 Beds
5 Baths
6,111 SqFt
Key Details
Property Type Single Family Home
Sub Type Single Family Residence
Listing Status Coming Soon
Purchase Type For Sale
Square Footage 6,111 sqft
Price per Sqft $211
Subdivision Leawood Country Manor
MLS Listing ID 2643255
Style French Provincial,Other
Bedrooms 4
Full Baths 4
Half Baths 1
HOA Fees $1,100/ann
Year Built 1993
Annual Tax Amount $8,423
Lot Size 0.330 Acres
Acres 0.3302112
Property Sub-Type Single Family Residence
Source hmls
Property Description
A true custom commission, not a production build. The original owners paid cash and brought European craftsmen in to do the work, and it reads from the curb: cast LIMESTONE relief panels set into the stucco elevation, a swagged cornice over the entry, classical figure statuary flanking the door, and a LEADED GLASS front door under a two story entry.
Inside, a curved staircase with hand worked GILDED IRONWORK rises against a mirrored wall. The formal living room carries a carved MARBLE fireplace, fluted pilasters with gilt capitals, and a crystal chandelier beneath a coved ceiling. FOUR FIREPLACES in all. HARDWOOD, tile and carpet throughout.
6,111 square feet under roof. 3,861 above grade across two stories, 8 rooms, 4 bedrooms, over a 2,250 square foot FULL BASEMENT holding a large rec room, WET BAR, den, full bath and SAUNA. 4 full baths and 1 half bath in total.
Outside: INGROUND POOL with a NEW LINER and nearly all equipment replaced, large rear patio, open front porch, metal fencing and an IRRIGATION system on a 14,384 square foot lot. FEMA Flood Zone X.
INSULATED windows and exterior doors, with windows replaced throughout except two large units. New pantry cabinetry. Forced air gas heat, central electric cooling, city water, sanitary sewer. Attached 2 car garage on a concrete drive. Built 1993.
Washer and dryer stay.
Minutes from Nall Avenue, State Line Road and I-435. Cash, Conventional, FHA and VA welcome.
There is not a second one of these in Leawood Country Manor.
Location
State KS
County Johnson
Rooms
Other Rooms Exercise Room, Main Floor Primary Bedroom, Recreation Room, Sauna
Basement Finished, Full
Interior
Heating Forced Air
Cooling Electric
Flooring Carpet, Marble, Tile, Wood
Fireplaces Number 4
Fireplaces Type Basement, Hearth Room, Living Room
Fireplace Y
Appliance Cooktop, Dishwasher, Dryer, Refrigerator, Washer
Laundry Main Level, Off The Kitchen
Exterior
Parking Features true
Garage Spaces 2.0
Fence Metal
Pool In Ground
Roof Type Composition
Building
Lot Description Level, Many Trees
Entry Level 1.5 Stories
Sewer Public Sewer
Water Public
Structure Type Stucco
Schools
School District Blue Valley
Others
Ownership Private
Acceptable Financing Cash, Conventional, FHA, VA Loan
Listing Terms Cash, Conventional, FHA, VA Loan

"My job is to find and attract mastery-based agents to the office, protect the culture, and make sure everyone is happy! "