

24315 W 76th ST, Shawnee, KS 66227
REQUEST A TOUR If you would like to see this home without being there in person, select the "Virtual Tour" option and your agent will contact you to discuss available opportunities.
In-PersonVirtual Tour
Listed by Dan Lynch • Lynch Real Estate
$ 599,950
Est. payment | /mo

4 Beds

3 Baths

2,616 SqFt


Save
$ 599,950
Est. payment | /mo
Save

4 Beds

3 Baths

2,616 SqFt

Key Details

Property Type Single Family Home

Sub Type Single Family Residence

Listing Status Coming Soon

Purchase Type For Sale

Square Footage 2,616 sqft

Price per Sqft $229

Subdivision Legacy Crossing

MLS Listing ID 2642880

Style Traditional

Bedrooms 4

Full Baths 3

Year Built 2023

Annual Tax Amount $7,285

Lot Size 9,672 Sqft

Acres 0.22203857

Property Sub-Type Single Family Residence

Source hmls

Property Description

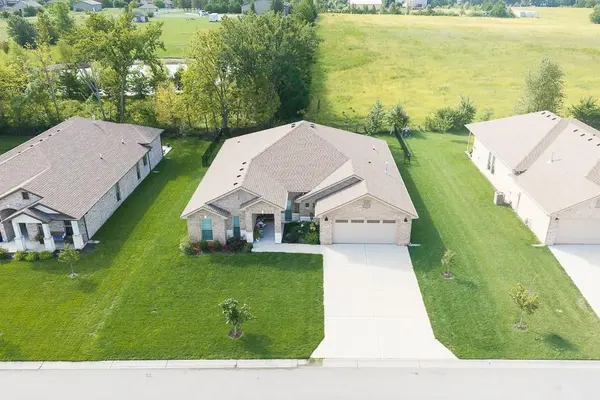
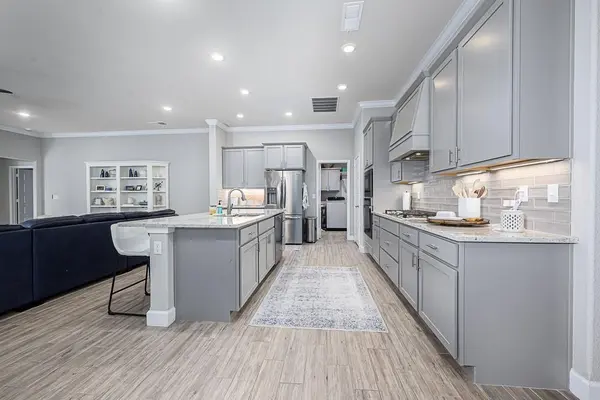
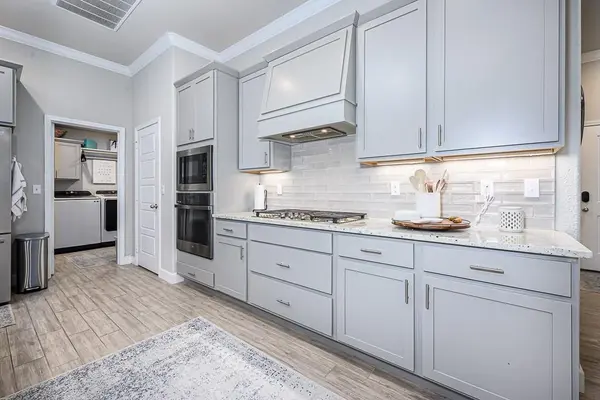
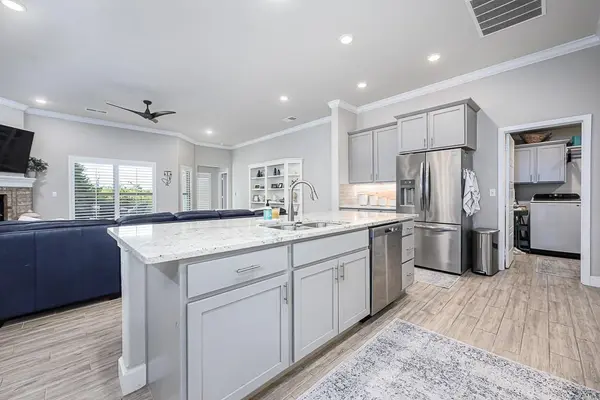
ALL-BRICK 4-BEDROOM TRUE RANCH WITH 2,600+ SQ FT! This spacious true ranch offers an open floor plan, tall ceilings, and the features buyers are looking for. Tile floors run throughout the home, while the kitchen and bathrooms feature granite countertops. The kitchen includes a large island and pantry, with a formal dining room adding extra space for entertaining. The private primary suite is located on one side of the home and features double vanities, soaking tub, separate shower, and his-and-hers walk-in closets. Three additional bedrooms and two more bathrooms are located on the opposite side of the home, providing excellent separation and flexibility. Enjoy outdoor living on the partially covered patio overlooking the metal-fenced backyard. With over 2,600 sq ft, an all-brick exterior, spacious layout, and convenient location, this home offers plenty of room to live and entertain.

Location

State KS

County Johnson

Rooms

Basement Slab

Interior

Interior Features Ceiling Fan(s), Kitchen Island, Pantry, Walk-In Closet(s)

Heating Forced Air

Cooling Electric

Flooring Carpet, Tile

Fireplaces Number 1

Fireplaces Type Living Room

Fireplace Y

Laundry Laundry Room, Main Level

Exterior

Parking Features true

Garage Spaces 2.0

Fence Metal

Roof Type Composition

Building

Lot Description City Limits, City Lot, Level

Entry Level Ranch

Sewer Public Sewer

Water Public

Structure Type Brick

Schools

Elementary Schools Mize

Middle Schools Mill Creek

High Schools De Soto

School District De Soto

Others

Ownership Private

Heartland MLS KS / Southeast Kansas AOR
Nearby Locations
D.J. Merrill

"My job is to find and attract mastery-based agents to the office, protect the culture, and make sure everyone is happy! "

+1(816) 807-8797

dj@movekchomes.com

9593 N McGee St, Kansas City, MO 64155, USA

GET MORE INFORMATION

Name
Phone*
Message

Go tour this home

24315 W 76th ST