




2 Beds
2 Baths
1,344 SqFt
2 Beds
2 Baths
1,344 SqFt
Key Details
Property Type Multi-Family, Townhouse
Sub Type Townhouse
Listing Status Coming Soon
Purchase Type For Sale
Square Footage 1,344 sqft
Price per Sqft $218
Subdivision College Park Vi
MLS Listing ID 2643191
Style Traditional
Bedrooms 2
Full Baths 1
Half Baths 1
HOA Fees $298/mo
Year Built 1984
Annual Tax Amount $3,016
Lot Size 1,307 Sqft
Acres 0.0300163
Property Sub-Type Townhouse
Source hmls
Property Description
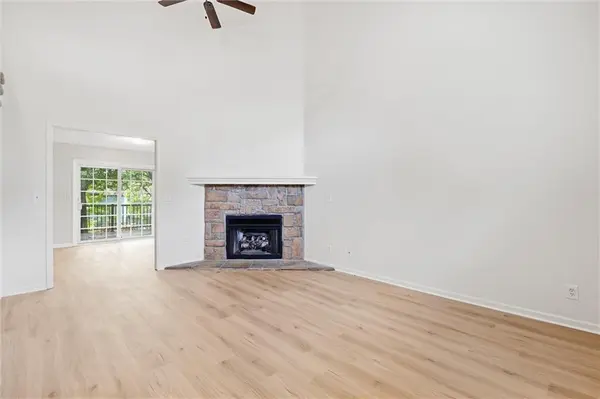
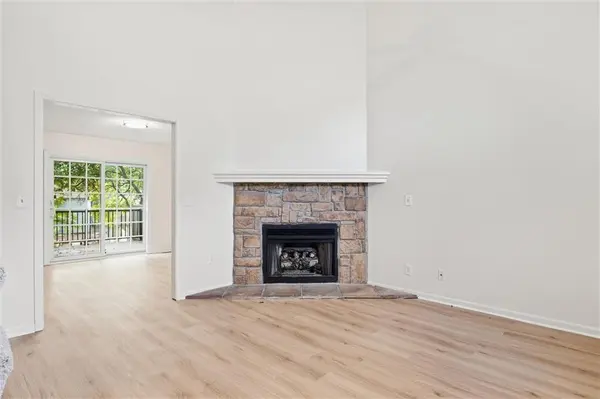
At the heart of the living space, a classic stone fireplace and vaulted ceilings create a warm and inviting atmosphere. Ceiling fans are installed for comfort, while sliding glass doors connect the interior to the outdoors. The kitchen and dining areas are designed for everyday function. Modern appliances include a dishwasher, disposal, range, microwave, refrigerator & Washer/Dryer as well.
This property features two bedrooms and one and a half bathrooms. The bathrooms are updated with brand new vanities, and the large primary suite includes a separate vanity of it's own.
Step through the back door off the dining area to your outdoor deck w/low maintenance flooring, steps, & railings to make this a stress free townhome w/gorgeous finishes throughout.
This Overland Park residence combines updated details with functional living spaces. Schedule a tour today to experience this completed townhouse in person.
Location
State KS
County Johnson
Rooms
Other Rooms Breakfast Room, Great Room
Basement Concrete, Full
Interior
Interior Features Ceiling Fan(s), Vaulted Ceiling(s)
Heating Forced Air
Cooling Electric
Flooring Carpet, Ceramic Floor, Luxury Vinyl
Fireplaces Number 1
Fireplaces Type Living Room
Fireplace Y
Appliance Dishwasher, Disposal
Laundry Laundry Closet, Off The Kitchen
Exterior
Parking Features true
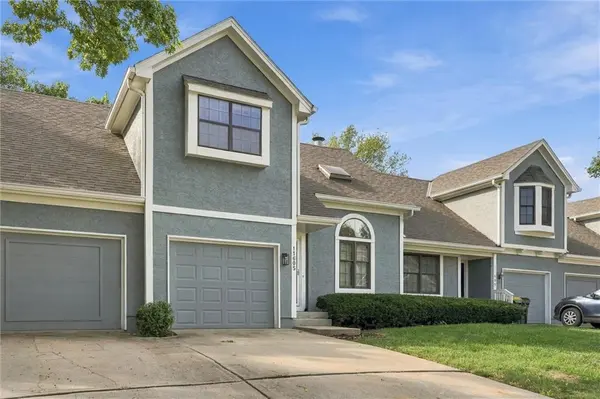
Garage Spaces 1.0
Roof Type Composition
Building
Lot Description Many Trees
Entry Level 2 Stories
Sewer Public Sewer
Water Public
Structure Type Stucco
Schools
Elementary Schools Pleasant Ridge
Middle Schools California Trail
High Schools Olathe East
School District Olathe
Others
HOA Fee Include Building Maint,Curbside Recycle,Lawn Service,Roof Repair,Roof Replace,Trash
Ownership Private
Acceptable Financing Cash, Conventional, VA Loan
Listing Terms Cash, Conventional, VA Loan
Virtual Tour https://iframe.videodelivery.net/77c1391edb26c8893cbeccd4bf17effa

"My job is to find and attract mastery-based agents to the office, protect the culture, and make sure everyone is happy! "