



2 Beds
2 Baths
1,200 SqFt
2 Beds
2 Baths
1,200 SqFt
Key Details
Property Type Single Family Home
Sub Type Single Family Residence
Listing Status Active Under Contract
Purchase Type For Sale
Square Footage 1,200 sqft
Price per Sqft $312
Subdivision Country Club View
MLS Listing ID 2643090
Style Traditional
Bedrooms 2
Full Baths 1
Half Baths 1
Year Built 1954
Annual Tax Amount $5,412
Lot Size 10,105 Sqft
Acres 0.23197888
Lot Dimensions 70x144
Property Sub-Type Single Family Residence
Source hmls
Property Description
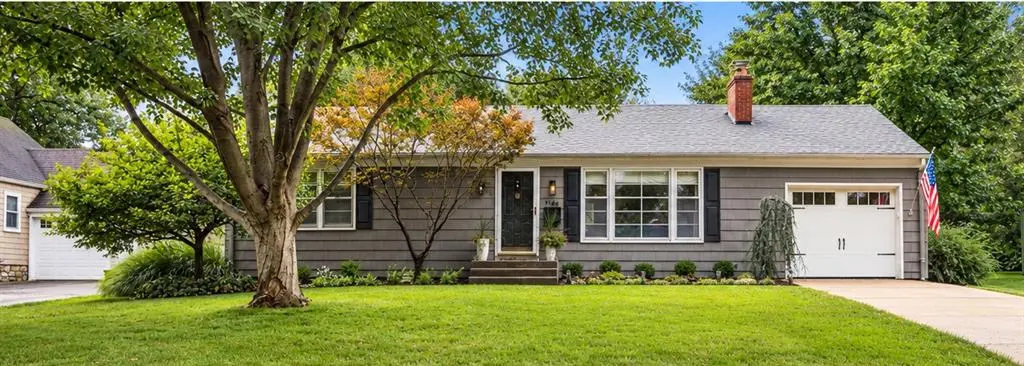
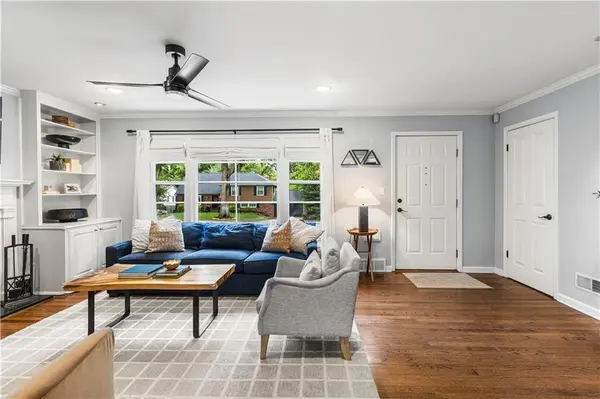
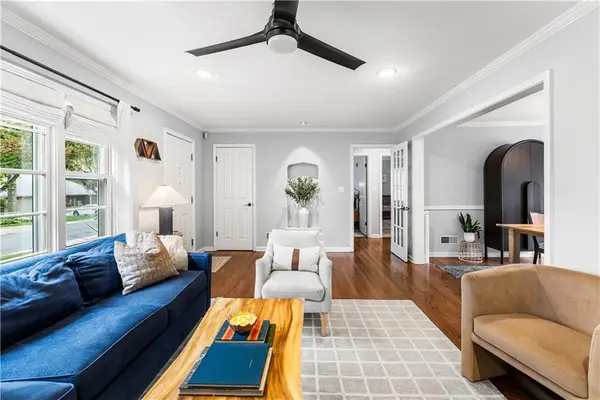
Inside, you'll find beautiful hardwood floors throughout, a cozy fireplace, and a bright, welcoming layout that feels like home from the moment you walk in. The kitchen features new appliances, while a brand-new dedicated office and half bath add valuable extra space and make working from home easy without sacrificing a bedroom.
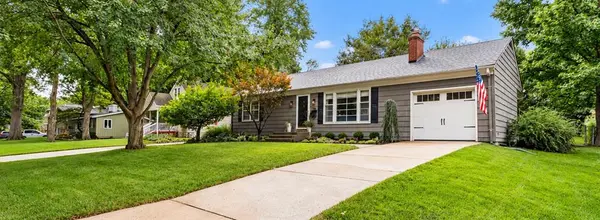
Outside is where this home really shines. The huge, fully fenced backyard offers plenty of room to play, garden, or simply enjoy the outdoors. The spacious patio is perfect for summer dinners, weekend get-togethers, and hosting friends and family. An unfinished but clean basement provides additional storage and plenty of potential for the next owner. Owner/agent
Location
State KS
County Johnson
Rooms
Other Rooms Enclosed Porch, Formal Living Room
Basement Full, Inside Entrance
Interior
Interior Features Ceiling Fan(s), Pantry, Walk-In Closet(s)
Heating Forced Air
Cooling Electric
Flooring Wood
Fireplaces Number 1
Fireplaces Type Living Room, Wood Burning
Equipment Fireplace Screen
Fireplace Y
Appliance Dishwasher, Disposal, Microwave, Electric Range
Laundry In Basement
Exterior
Parking Features true
Garage Spaces 1.0
Fence Metal
Roof Type Composition
Building
Lot Description Many Trees
Entry Level Ranch
Sewer Public Sewer
Water Public
Structure Type Wood Siding
Schools
Elementary Schools Belinder
Middle Schools Indian Hills
High Schools Sm East
School District Shawnee Mission
Others
Ownership Private
Acceptable Financing Cash, Conventional
Listing Terms Cash, Conventional

"My job is to find and attract mastery-based agents to the office, protect the culture, and make sure everyone is happy! "