

20510 Millview RD, Spring Hill, KS 66083
REQUEST A TOUR If you would like to see this home without being there in person, select the "Virtual Tour" option and your advisor will contact you to discuss available opportunities.
In-PersonVirtual Tour
Listed by Danielle Sapienza • ReeceNichols- Leawood Town Center
$ 394,900
Est. payment | /mo

3 Beds

2 Baths

1,374 SqFt


Save
$ 394,900
Est. payment | /mo
Save

3 Beds

2 Baths

1,374 SqFt

Key Details

Property Type Single Family Home

Sub Type Single Family Residence

Listing Status Active

Purchase Type For Sale

Square Footage 1,374 sqft

Price per Sqft $287

Subdivision Fox Hollow

MLS Listing ID 2643132

Style Craftsman

Bedrooms 3

Full Baths 2

HOA Fees $350/ann

Year Built 2026

Annual Tax Amount $7,507

Lot Size 0.269 Acres

Acres 0.2693019

Property Sub-Type Single Family Residence

Source hmls

Property Description

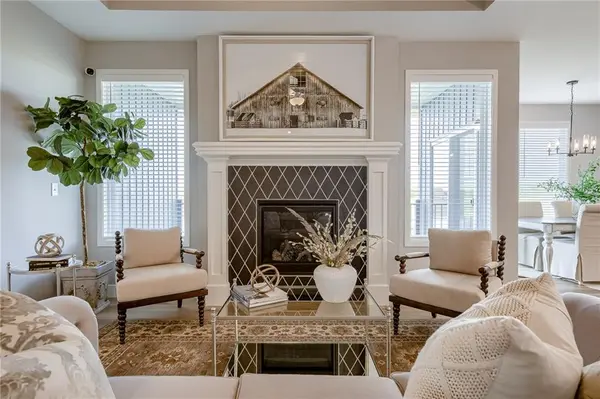
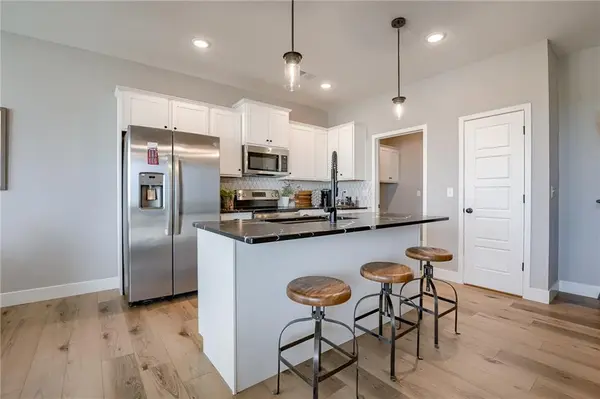
Welcome to Ashlar Homes' Kinley model, a Craftsman-style ranch slab designed for comfort and convenience—all on one level with 1,374 sq. ft. Situated on an oversized cul-de-sac lot, this home features a spacious, bright primary suite complemented by two additional bedrooms for family or office needs. The open-concept living area boasts a great room with a fireplace and a modern kitchen complete with quartz countertops, a classic white subway tile backsplash, a large center island, Frigidaire® stainless steel appliances, Moen® Brushed Nickel fixtures, and a walk-in pantry with Ashlar's newest standard, Wood Shelving! Additional highlights include an insulated 3 Car garage equipped with a garage door opener, durable double-wall construction, and James Hardie® ColorPlus siding. Located in Spring Hill's newest community, residents will enjoy future amenities including a pool, cabana, and playground, plus easy access to parks, schools, and local shops. Currently in the slab foundation stage with an estimated completion in January/February 2027. Contact listing agent Danielle for more details or to schedule a preview!

Location

State KS

County Johnson

Rooms

Other Rooms Entry, Great Room, Main Floor BR

Basement Slab

Interior

Interior Features Ceiling Fan(s), Kitchen Island, Pantry, Smart Thermostat, Walk-In Closet(s)

Heating Forced Air

Cooling Electric

Flooring Carpet, Luxury Vinyl, Tile

Fireplaces Number 1

Fireplaces Type Living Room

Fireplace Y

Appliance Dishwasher, Disposal, Microwave, Electric Range, Stainless Steel Appliance(s)

Laundry Bedroom Level, Dryer Hookup-Ele

Exterior

Parking Features true

Garage Spaces 3.0

Amenities Available Play Area, Pool

Roof Type Composition

Building

Lot Description Level

Entry Level Ranch

Sewer Public Sewer

Water Public

Structure Type Concrete,Frame

Schools

Elementary Schools Wolf Creek

Middle Schools Forest Spring

High Schools Spring Hill

School District Spring Hill

Others

HOA Fee Include No Amenities

Ownership Private

Acceptable Financing Cash, Conventional, FHA, USDA Loan, VA Loan

Listing Terms Cash, Conventional, FHA, USDA Loan, VA Loan

Heartland MLS KS / Southeast Kansas AOR
Nearby Locations
D.J. Merrill

"My job is to find and attract mastery-based agents to the office, protect the culture, and make sure everyone is happy! "

+1(816) 807-8797

dj@movekchomes.com

9593 N McGee St, Kansas City, MO 64155, USA

GET MORE INFORMATION

Name
Phone*
Message

Go tour this home

20510 Millview RD