

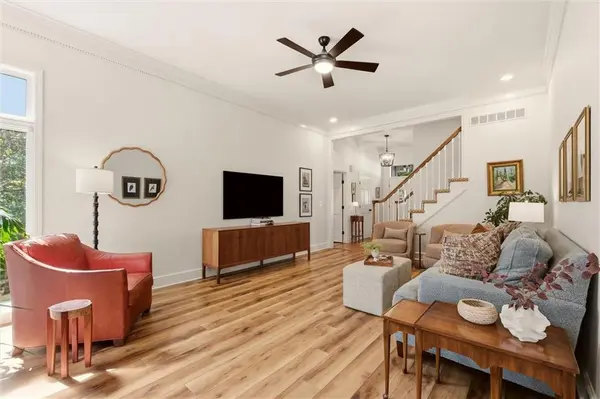

6 Beds
4 Baths
3,064 SqFt
6 Beds
4 Baths
3,064 SqFt
Open House
Sat Sep 26, 1:00pm - 3:00pm
Sun Sep 27, 2:00pm - 4:00pm
Key Details
Property Type Single Family Home
Sub Type Single Family Residence
Listing Status Active
Purchase Type For Sale
Square Footage 3,064 sqft
Price per Sqft $195
Subdivision Lakeview Est
MLS Listing ID 2643083
Style Traditional
Bedrooms 6
Full Baths 3
Half Baths 1
Year Built 1988
Annual Tax Amount $6,446
Lot Size 0.311 Acres
Acres 0.3105372
Lot Dimensions 46x166x117x120
Property Sub-Type Single Family Residence
Source hmls
Property Description
Upstairs you will find 4 bedrooms with new carpet and oversized closets and a large landing featuring built-ins and new flooring.
The walk-out lower level features a brand new refresh with new flooring, a gorgeous new feature wall, updated bar with beautiful tile backsplash (and ready to add a sink if desired) and plenty of space for whatever gathering you might have planned! There's also an additional bedroom with ensuite bath as well - making it the perfect place for guests! Best of all, you won't sacrifice any storage space! You have a full storage room with workbench and built-in shelving. As an added bonus, you have a 2nd storage space that exits directly to the backyard making it the perfect spot to store lawn and landscaping equipment.
This home is the perfect blend of a private lot, convenient location & neighborhood amenities. You can be in downtown Shawnee or jump on the highway in just 6 minutes. Amazing HOA amenities include 2 swimming pools, a park, tennis & basketball courts and of course, the Lake!
This home is just waiting to become the setting for your next chapter!
Location
State KS
County Johnson
Rooms
Basement Finished, Full, Walk-Out Access
Interior
Interior Features Ceiling Fan(s), Custom Cabinets, Painted Cabinets, Pantry, Vaulted Ceiling(s), Wet Bar
Heating Forced Air
Cooling Electric
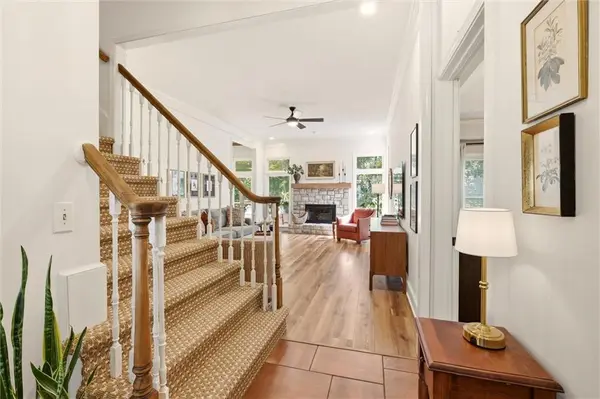
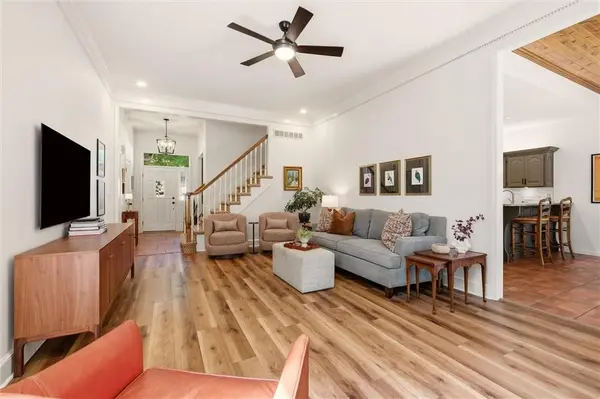
Flooring Carpet, Luxury Vinyl, Tile
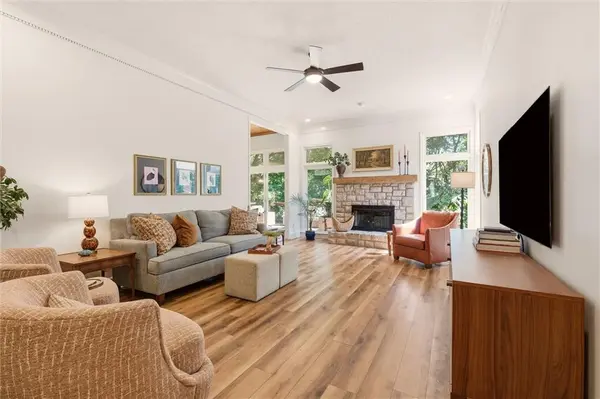
Fireplaces Number 1
Fireplace Y
Appliance Cooktop, Dishwasher, Disposal, Microwave, Refrigerator, Electric Range
Laundry Laundry Room, Main Level
Exterior
Exterior Feature Balcony, Fire Pit
Parking Features true
Garage Spaces 2.0
Fence Wood
Amenities Available Play Area, Pool, Tennis Court(s)
Roof Type Composition
Building
Lot Description Adjoin Greenspace, Cul-De-Sac, Many Trees, Wooded
Entry Level 1.5 Stories
Sewer Public Sewer
Water Public
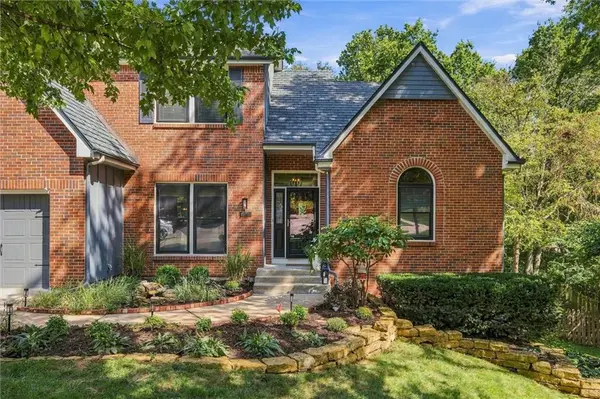
Structure Type Brick/Mortar
Schools
Elementary Schools Broken Arrow
Middle Schools Trailridge
High Schools Sm Northwest
School District Shawnee Mission
Others
HOA Fee Include Trash
Ownership Private
Acceptable Financing Cash, Conventional, VA Loan
Listing Terms Cash, Conventional, VA Loan

"My job is to find and attract mastery-based agents to the office, protect the culture, and make sure everyone is happy! "