
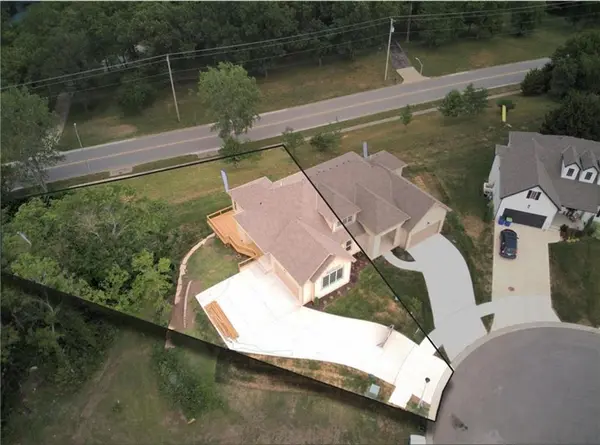

22312 W 76th Street ST, Shawnee, KS 66227
22312 W 76th Street ST, Shawnee, KS 66227,Video Tour
22312 W 76th Street ST, Shawnee, KS 66227
REQUEST A TOUR If you would like to see this home without being there in person, select the "Virtual Tour" option and your agent will contact you to discuss available opportunities.
In-PersonVirtual Tour
Listed by Richard Berry • The Siscos Group Realtors
$ 488,360
Est. payment | /mo

4 Beds

3 Baths

2,397 SqFt


$ 488,360
Est. payment | /mo

4 Beds

3 Baths

2,397 SqFt

Open House

Mon Sep 21, 11:00am - 6:00pm

Tue Sep 22, 11:00am - 6:00pm

Wed Sep 23, 11:00am - 6:00pm

Thu Sep 24, 11:00am - 6:00pm

Fri Sep 25, 11:00am - 6:00pm

Sat Sep 26, 11:00am - 6:00pm

Sun Sep 27, 11:00am - 6:00pm

Key Details

Property Type Multi-Family, Townhouse

Sub Type Townhouse

Listing Status Active

Purchase Type For Sale

Square Footage 2,397 sqft

Price per Sqft $203

Subdivision Suttle Woods

MLS Listing ID 2643018

Style Traditional

Bedrooms 4

Full Baths 3

HOA Fees $165/ann

Year Built 2025

Annual Tax Amount $3,311

Lot Size 0.310 Acres

Acres 0.30991736

Property Sub-Type Townhouse

Source hmls

Property Description

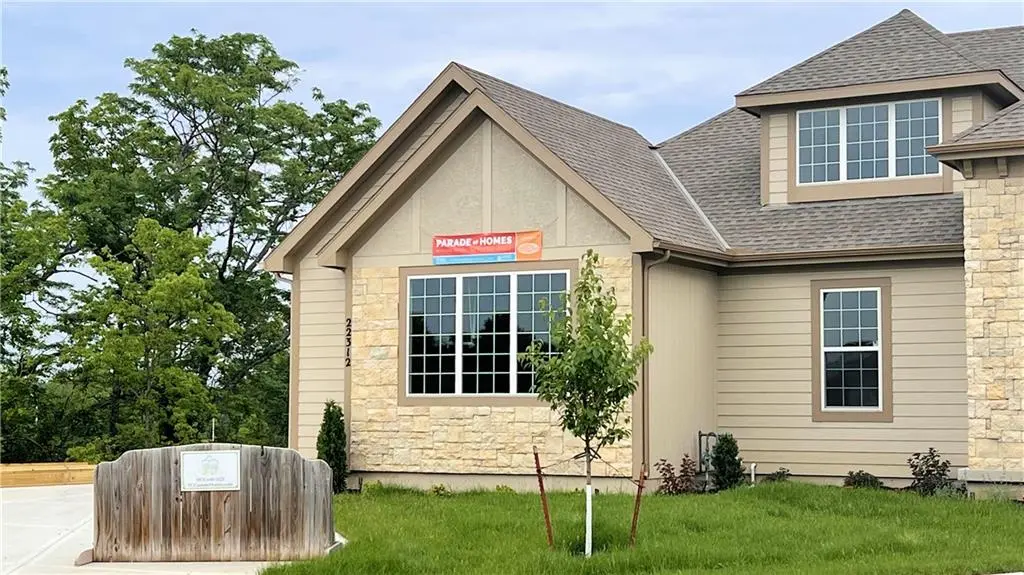
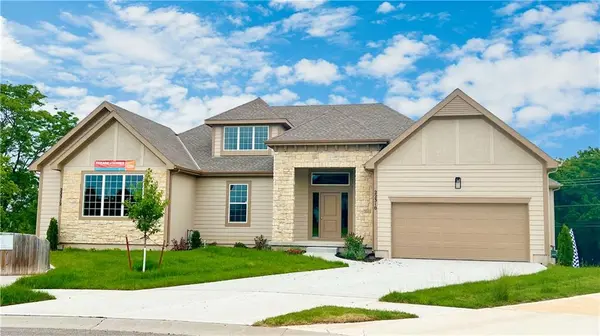
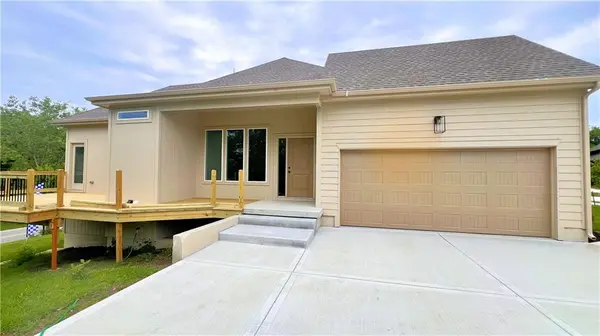
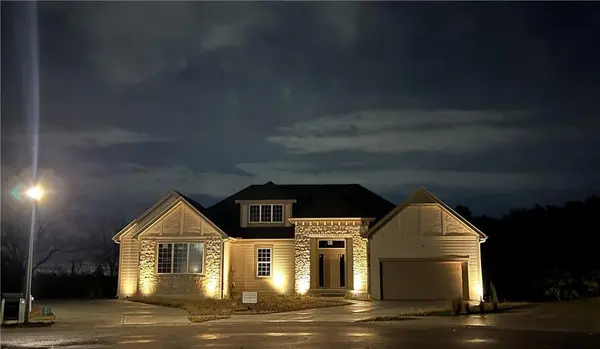
Parade of Homes Special! Open daily 11-6 during the Fall 2026 Parade of Home. Welcome to the spacious and airy Wheatland II! This home is designed for privacy, with the entry, garage, and deck all accessed from the side of the home. Walking in, the open design impresses with its towering cathedral ceiling, dormer windows letting in natural light, designer finishes, quartz counters and so much more. The L-shaped great room is great for family. The central open kitchen is at the nexus, with the dining room flowing in one direction and the great room in the other. The huge master bedroom opens onto the deck with a beautiful view of the surrounding area. Outside there are loads of upscale touches enhancing the welcoming atmosphere of the home: underground sprinklers keep the lawn nice; stone accents, gorgeous landscaping and uplighting, delight the senses! Listing agent has ownership interest in the home.

Location

State KS

County Johnson

Rooms

Basement Concrete, Finished, Full, Inside Entrance, Walk-Out Access

Interior

Interior Features Ceiling Fan(s), Kitchen Island, Painted Cabinets

Heating Forced Air

Cooling Electric

Flooring Carpet, Ceramic Floor, Luxury Vinyl

Fireplace N

Appliance Dishwasher, Disposal, Microwave, Built-In Oven, Stainless Steel Appliance(s)

Laundry Laundry Closet, Main Level

Exterior

Parking Features true

Garage Spaces 2.0

Roof Type Composition

Building

Entry Level Reverse 1.5 Story

Sewer Public Sewer

Water Public

Structure Type Brick Trim,Stone Trim

Schools

Elementary Schools Horizon

Middle Schools Mill Creek

High Schools Mill Valley

School District De Soto

Others

Ownership Investor

Acceptable Financing Cash, Conventional, FHA, VA Loan

Listing Terms Cash, Conventional, FHA, VA Loan

Virtual Tour https://my.matterport.com/show/?m=sJ9mmiA7PHA&brand=0

Heartland MLS KS / Southeast Kansas AOR
Nearby Locations
D.J. Merrill

"My job is to find and attract mastery-based agents to the office, protect the culture, and make sure everyone is happy! "

+1(816) 807-8797

dj@movekchomes.com

9593 N McGee St, Kansas City, MO 64155, USA

GET MORE INFORMATION

Name
Phone*
Message

Go tour this home

22312 W 76th Street ST