




4 Beds
3 Baths
2,177 SqFt
4 Beds
3 Baths
2,177 SqFt
Open House
Sun Sep 20, 12:00pm - 2:00pm
Key Details
Property Type Single Family Home
Sub Type Single Family Residence
Listing Status Active
Purchase Type For Sale
Square Footage 2,177 sqft
Price per Sqft $206
Subdivision Summerfield Farm
MLS Listing ID 2641193
Style Traditional
Bedrooms 4
Full Baths 3
HOA Fees $450/ann
Year Built 2017
Annual Tax Amount $4,871
Lot Size 8,910 Sqft
Acres 0.20454545
Property Sub-Type Single Family Residence
Source hmls
Property Description
The primary suite features a private bath with tile floors, double vanity, a large walk-in closet, and a walk-in shower with bench seating and decorative tile accents. Two additional bedrooms and a full bath complete the main level for true one-level living.
The finished daylight basement provides plenty of additional living space with a large family room offering room for multiple uses, a fourth bedroom, full bath, and an incredible amount of storage. A fantastic ranch floor plan with beautiful finishes, flexible living space, and storage galore!
Location
State KS
County Miami
Rooms
Other Rooms Main Floor BR, Main Floor Primary Bedroom
Basement Daylight, Egress Window(s), Finished
Interior
Interior Features Ceiling Fan(s)
Heating Natural Gas
Cooling Electric
Flooring Carpet, Tile, Wood
Fireplaces Number 1
Fireplaces Type Electric, Great Room
Fireplace Y
Appliance Dishwasher, Disposal, Exhaust Fan, Microwave, Refrigerator, Built-In Oven
Laundry Laundry Room, Main Level
Exterior
Parking Features true
Garage Spaces 2.0
Amenities Available Play Area, Pool
Roof Type Composition
Building
Lot Description City Lot, Sprinkler-In Ground
Entry Level Ranch
Sewer Public Sewer
Water Public
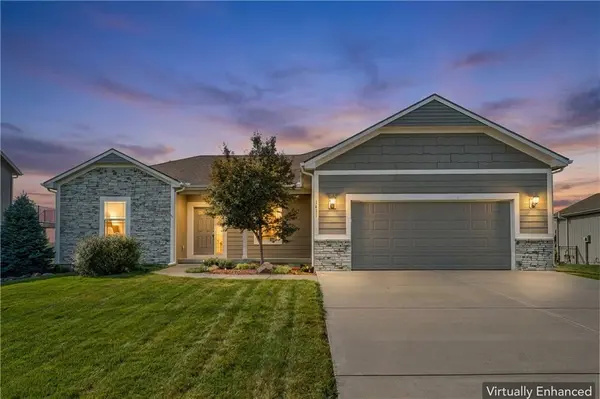
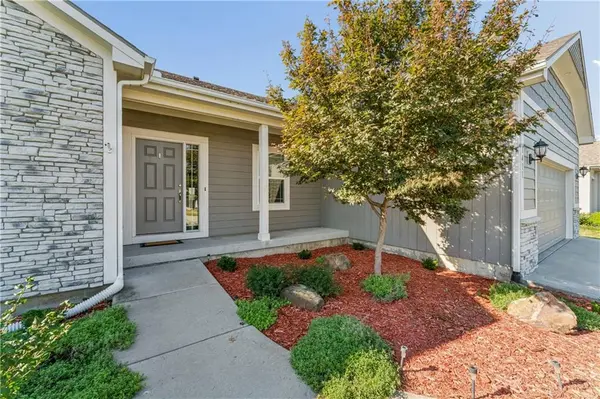
Structure Type Stone Veneer,Wood Siding
Schools
Elementary Schools Rockville Elementary
Middle Schools Louisburg
High Schools Louisburg
School District Louisburg
Others
Ownership Private
Acceptable Financing Cash, Conventional, FHA, VA Loan
Listing Terms Cash, Conventional, FHA, VA Loan
Virtual Tour https://my.matterport.com/show/?m=cJJTT81DC6g&brand=0

"My job is to find and attract mastery-based agents to the office, protect the culture, and make sure everyone is happy! "