





5 Beds
4 Baths
3,474 SqFt
5 Beds
4 Baths
3,474 SqFt
Open House
Sun Sep 27, 12:00am - 2:00pm
Key Details
Property Type Single Family Home
Sub Type Single Family Residence
Listing Status Active
Purchase Type For Sale
Square Footage 3,474 sqft
Price per Sqft $118
Subdivision Regency Heights
MLS Listing ID 2640080
Style Traditional
Bedrooms 5
Full Baths 3
Half Baths 1
HOA Fees $250/ann
Year Built 2007
Annual Tax Amount $4,306
Lot Size 10,553 Sqft
Acres 0.24226354
Property Sub-Type Single Family Residence
Source hmls
Property Description
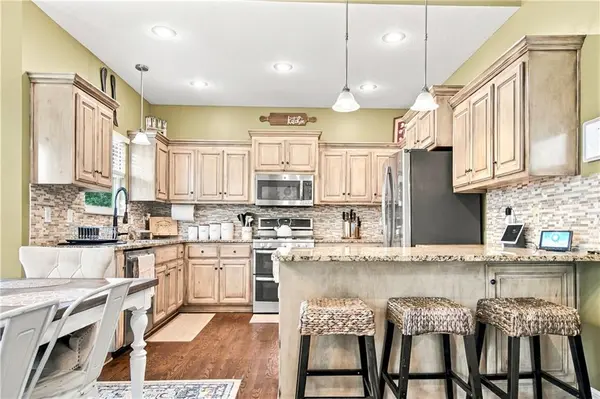
The kitchen features custom cabinetry, granite countertops, stainless steel appliances, a gas range and beautiful hardwood floors. The spacious primary suite includes a sitting area, an oversized walk-in closet and a well-appointed bathroom with dual vanities, a walk-in shower and whirlpool tub.
The finished walkout lower level is an entertainer's dream, complete with two bedrooms, a full bathroom, an expansive living area, space for a pool table or game room and an impressive wet bar with granite countertops.
Outside, enjoy a fenced backyard, mature trees, irrigation system, partially covered deck and lower-level patio. Located in the Fort Osage School District with access to the Regency Heights community pool, this is a home you truly need to experience in person!
Location
State MO
County Jackson
Rooms
Basement Daylight, Finished, Walk-Out Access
Interior
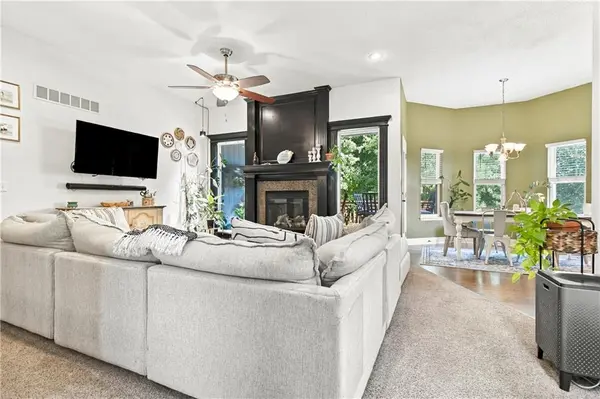
Interior Features Ceiling Fan(s), Custom Cabinets, Kitchen Island, Painted Cabinets, Vaulted Ceiling(s), Walk-In Closet(s), Wet Bar
Heating Forced Air
Cooling Electric
Flooring Carpet, Luxury Vinyl, Tile, Wood
Fireplaces Number 1
Fireplaces Type Great Room, Living Room
Fireplace Y
Laundry Main Level
Exterior
Parking Features true
Garage Spaces 3.0
Fence Wood
Amenities Available Pool
Roof Type Composition
Building
Lot Description City Lot
Entry Level Ranch,Reverse 1.5 Story
Sewer Public Sewer
Water Public
Structure Type Brick Trim
Schools
Middle Schools Fire Prairie
High Schools Fort Osage
School District Fort Osage
Others
Ownership Private
Acceptable Financing Cash, Conventional, FHA, VA Loan
Listing Terms Cash, Conventional, FHA, VA Loan

"My job is to find and attract mastery-based agents to the office, protect the culture, and make sure everyone is happy! "