

18804 99th ST, Lenexa, KS 66220
REQUEST A TOUR If you would like to see this home without being there in person, select the "Virtual Tour" option and your agent will contact you to discuss available opportunities.
In-PersonVirtual Tour
Listed by Cathy Schmidt • KW Diamond Partners
$ 646,000
Est. payment | /mo

4 Beds

4 Baths

3,184 SqFt


Save
$ 646,000
Est. payment | /mo
Save

4 Beds

4 Baths

3,184 SqFt

Key Details

Property Type Single Family Home

Sub Type Single Family Residence

Listing Status Pending

Purchase Type For Sale

Square Footage 3,184 sqft

Price per Sqft $202

Subdivision Falcon Valley

MLS Listing ID 2642864

Bedrooms 4

Full Baths 3

Half Baths 1

HOA Fees $750/ann

Year Built 2013

Annual Tax Amount $8,846

Lot Size 0.260 Acres

Acres 0.26000917

Property Sub-Type Single Family Residence

Source hmls

Property Description

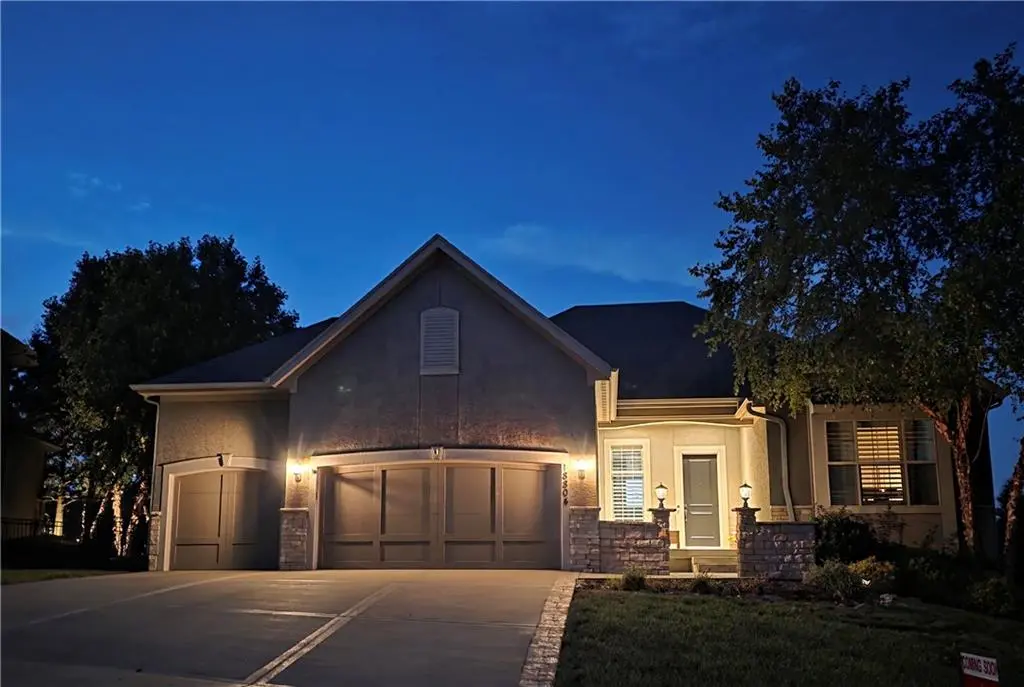
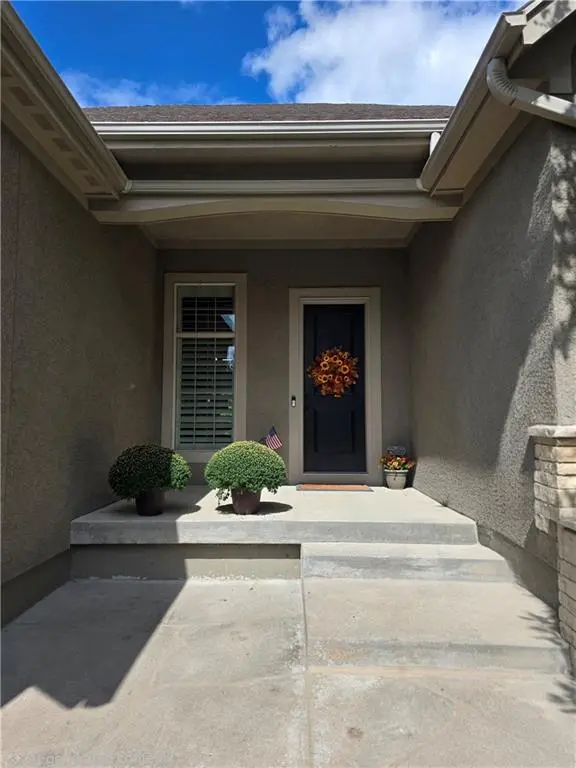

Welcome to this beautiful, warm and well maintained home! A floor to ceiling neutral stone fireplace with floor to ceiling windows welcomes you into the cozy comfort of the home. There are stunning wood floors in the Entry, Great Room, Dining Room and Kitchen. Plantation Shutters are used on the main floor. The Kitchen, Kitchenette, and Bathroom cabinets are made of a gorgeous knotty alder wood which adds a warm and elegant feel to the rooms. The Primary Suite in VERY large. The Primary Bathroom has a separate shower and tub and leads into an extra large closet. The Primary Closet is also connected to the Laundry Room which makes it very handy. The 2nd Bedroom on the main level has built ins and could also be used as an office. The Basement level has 2 Bedrooms with egress windows and a jack and jill bathroom. There is also a half bathroom in the hallway. The Family Room has lots of room to spread out. The Kitchenette in the basement has a small fridge, a sink and a microwave for your convenience. There is plenty of good storage in the basement. Outside there is a great covered patio and a fenced in yard. The extended 3 car garage has painted walls for a finished look. The seller is having the lawn aereated and prepared for next Spring.

Location

State KS

County Johnson

Rooms

Basement Daylight, Egress Window(s)

Interior

Interior Features Custom Cabinets, Kitchen Island, Pantry

Heating Natural Gas

Cooling Electric

Flooring Carpet, Tile, Wood

Fireplaces Number 1

Fireplace Y

Laundry Main Level

Exterior

Parking Features true

Garage Spaces 3.0

Fence Metal

Amenities Available Golf Course, Putting Green, Pool, Tennis Court(s)

Roof Type Composition

Building

Lot Description City Limits, Cul-De-Sac, Sprinkler-In Ground

Entry Level Reverse 1.5 Story

Sewer Public Sewer

Water Public

Structure Type Stone Trim,Stucco

Schools

Elementary Schools Manchester Park

Middle Schools Prairie Trail

High Schools Olathe Northwest

School District Olathe

Others

HOA Fee Include Trash

Ownership Private

Acceptable Financing Cash, Conventional, FHA, VA Loan

Listing Terms Cash, Conventional, FHA, VA Loan

Heartland MLS KS / Southeast Kansas AOR
Nearby Locations
D.J. Merrill

"My job is to find and attract mastery-based agents to the office, protect the culture, and make sure everyone is happy! "

+1(816) 807-8797

dj@movekchomes.com

9593 N McGee St, Kansas City, MO 64155, USA

GET MORE INFORMATION

Name
Phone*
Message

Go tour this home

18804 99th ST