




5 Beds
5 Baths
4,757 SqFt
5 Beds
5 Baths
4,757 SqFt
Key Details
Property Type Single Family Home
Sub Type Single Family Residence
Listing Status Active
Purchase Type For Sale
Square Footage 4,757 sqft
Price per Sqft $142
Subdivision Lancaster Parkbridge
MLS Listing ID 2642287
Style Traditional
Bedrooms 5
Full Baths 3
Half Baths 2
Year Built 1997
Annual Tax Amount $8,077
Lot Size 10,038 Sqft
Acres 0.23044077
Property Sub-Type Single Family Residence
Source hmls
Property Description
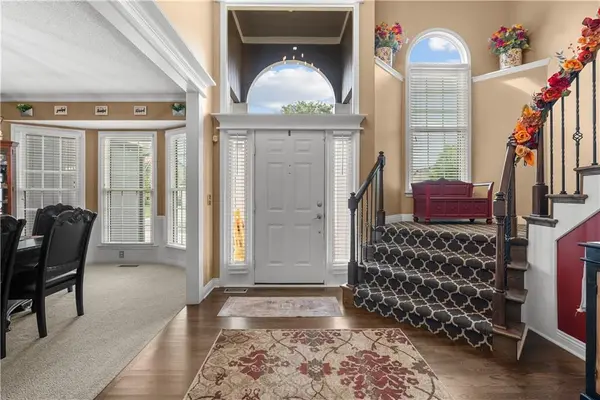
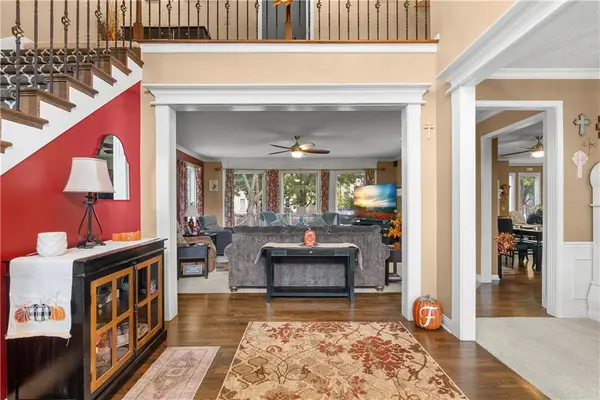
Step inside to beautiful refinished hardwood floors and a spacious, inviting layout. The chef-inspired kitchen features granite countertops, a commercial-style range and burners, plenty of workspace, and an eat-in dining area with direct access to the back deck—perfect for entertaining or relaxing outdoors.
Upstairs, the oversized primary suite is a true retreat, highlighted by an impressive $41,000 bathroom renovation featuring a large walk-in shower. An in-law suite offers its own full bathroom and generous closet space, providing a great setup for guests or extended family. And 2 additional bedrooms are large in size including their own walk in closets, with the 5th bedroom being non-conforming.
The finished basement adds even more living and entertaining space with a full-size bar, comfortable living area, and an additional 5th non conforming bedroom which could bonus as a flex room perfect for a home office, gym, playroom, or hobby space.
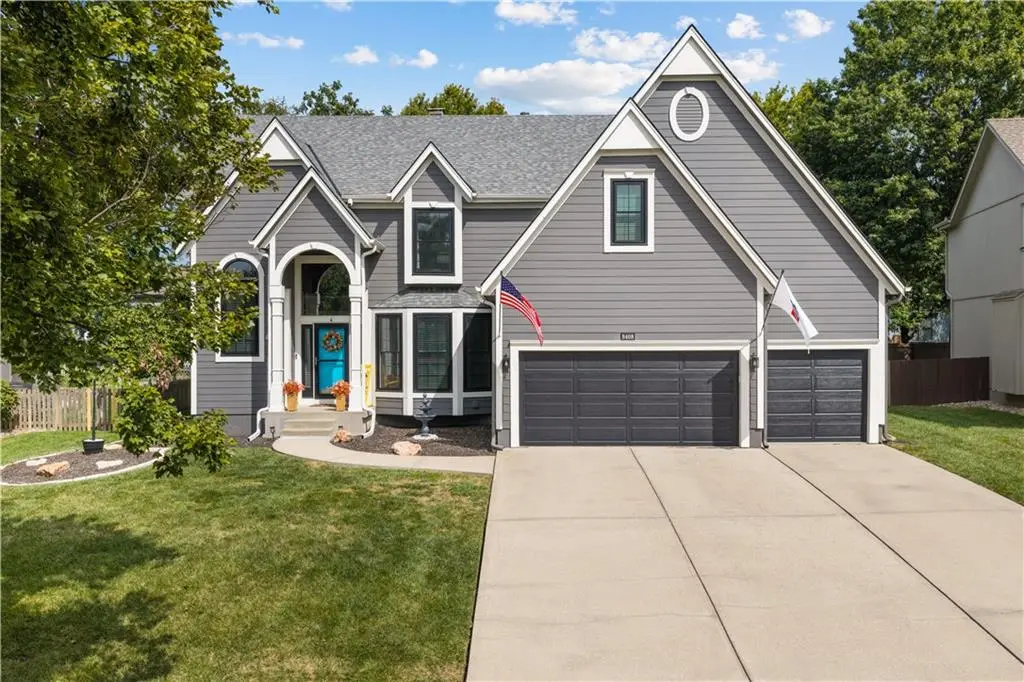
Major improvements have already been taken care of, including a brand-new roof replaced this summer, approximately $33,000 in new windows, and the primary bathroom renovation.
Located in an amazing neighborhood and close to shopping, dining, schools, parks, and everyday conveniences, this home offers the space, updates, and location buyers are looking for!
Location
State KS
County Johnson
Rooms
Other Rooms Entry, Family Room
Basement Basement BR, Finished, Full, Inside Entrance
Interior
Interior Features Ceiling Fan(s), Kitchen Island, Pantry, Vaulted Ceiling(s), Walk-In Closet(s), Wet Bar
Heating Forced Air
Cooling Electric
Flooring Carpet, Wood
Fireplaces Number 2
Fireplaces Type Basement, Family Room, Hearth Room, See Through
Fireplace Y
Appliance Cooktop, Dishwasher, Disposal, Exhaust Fan, Microwave, Gas Range, Under Cabinet Appliance(s)
Laundry Main Level, Off The Kitchen
Exterior
Exterior Feature Fire Pit
Parking Features true
Garage Spaces 3.0
Fence Wood
Amenities Available Storage, Pool
Roof Type Composition
Building
Lot Description Many Trees
Entry Level 2 Stories
Sewer Public Sewer
Water Public
Structure Type Frame
Schools
Elementary Schools Heartland
Middle Schools Harmony
High Schools Blue Valley Nw
School District Blue Valley
Others
HOA Fee Include Management,Trash
Ownership Private

"My job is to find and attract mastery-based agents to the office, protect the culture, and make sure everyone is happy! "