
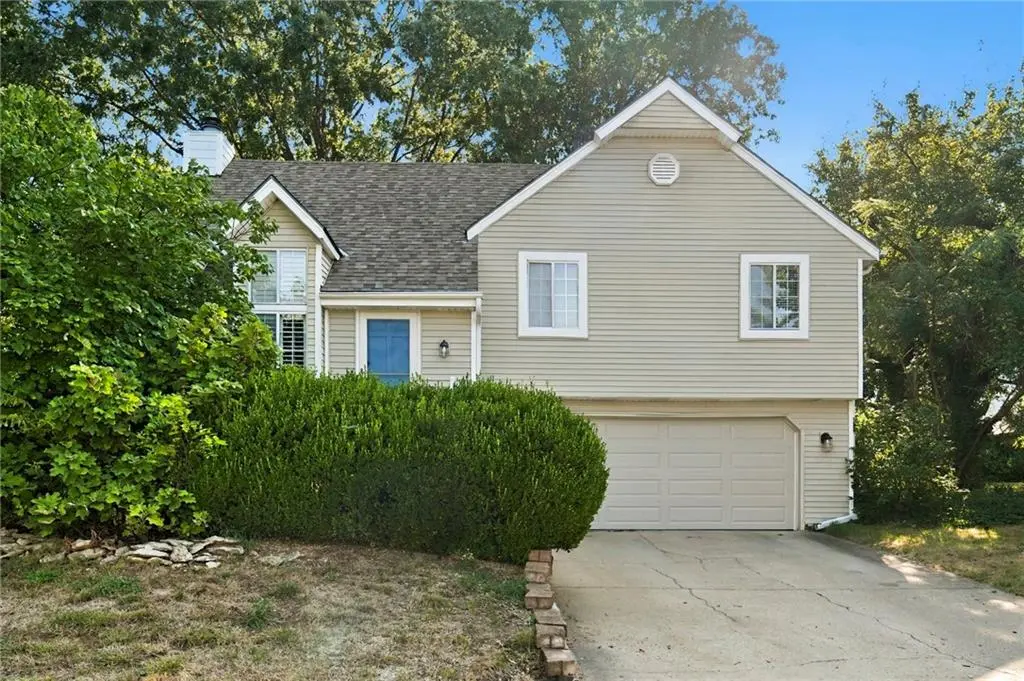
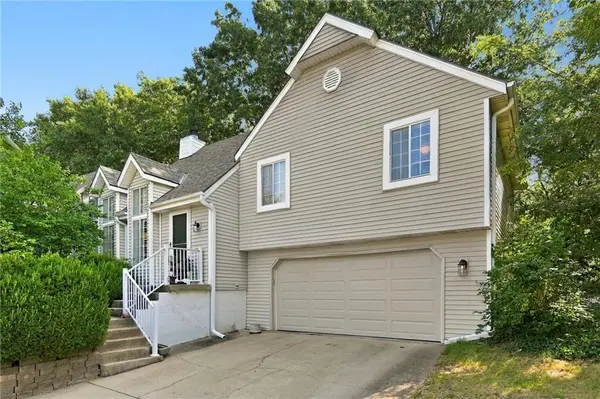

1036 S Lindenwood DR, Olathe, KS 66062
REQUEST A TOUR If you would like to see this home without being there in person, select the "Virtual Tour" option and your agent will contact you to discuss available opportunities.
In-PersonVirtual Tour
Listed by Gina Walton • Keller Williams Realty Partners Inc.
$ 340,000
Est. payment | /mo

3 Beds

3 Baths

1,418 SqFt


Save
$ 340,000
Est. payment | /mo
Save

3 Beds

3 Baths

1,418 SqFt

Key Details

Property Type Single Family Home

Sub Type Single Family Residence

Listing Status Coming Soon

Purchase Type For Sale

Square Footage 1,418 sqft

Price per Sqft $239

Subdivision Sheridan Bridge

MLS Listing ID 2641839

Style Traditional

Bedrooms 3

Full Baths 2

Half Baths 1

Year Built 1979

Annual Tax Amount $4,292

Lot Size 0.454 Acres

Acres 0.45358127

Property Sub-Type Single Family Residence

Source hmls

Property Description

Pride of ownership shines throughout this wonderful 3-bedroom, 2.5-bath split-level home in Olathe's desirable Sheridan Bridge subdivision! Step inside to a welcoming living room highlighted by a stunning floor-to-vaulted-ceiling stone fireplace, creating a beautiful focal point for the space. Upstairs, the kitchen and dining area overlook the backyard, while the hallway leads to the primary ensuite, two additional bedrooms, and a second full bathroom. The lower level offers a spacious family room, perfect for movie nights, game days, or gathering with family and friends. A bonus sub-basement provides additional storage or flexible space. Outside, enjoy nearly a half-acre lot with an oversized deck, offering plenty of room for relaxing, entertaining, and taking in the peaceful backyard setting. A new roof in 2026 adds to the appeal. This well-cared-for home offers comfortable living, generous outdoor space, and thoughtful features throughout!

Location

State KS

County Johnson

Rooms

Basement Finished, Garage Entrance, Inside Entrance

Interior

Heating Natural Gas

Cooling Electric

Flooring Carpet, Tile, Wood

Fireplaces Number 1

Fireplace Y

Exterior

Parking Features true

Garage Spaces 2.0

Roof Type Composition

Building

Lot Description Many Trees

Entry Level Front/Back Split

Water Public

Structure Type Vinyl Siding

Schools

Elementary Schools Havencroft

Middle Schools Indian Trail

High Schools Olathe South

School District Olathe

Others

Ownership Private

Acceptable Financing Cash, Conventional, FHA, VA Loan

Listing Terms Cash, Conventional, FHA, VA Loan

Heartland MLS KS / Southeast Kansas AOR
Nearby Locations
D.J. Merrill

"My job is to find and attract mastery-based agents to the office, protect the culture, and make sure everyone is happy! "

+1(816) 807-8797

dj@movekchomes.com

9593 N McGee St, Kansas City, MO 64155, USA

GET MORE INFORMATION

Name
Phone*
Message

Go tour this home

1036 S Lindenwood DR