

1103 W Ashbury ST, Olathe, KS 66061
REQUEST A TOUR If you would like to see this home without being there in person, select the "Virtual Tour" option and your agent will contact you to discuss available opportunities.
In-PersonVirtual Tour
Listed by Brian Andrew • ReeceNichols - Overland Park
$ 269,950
Est. payment | /mo

3 Beds

1 Bath

912 SqFt


Save
$ 269,950
Est. payment | /mo
Save

3 Beds

1 Bath

912 SqFt

Key Details

Property Type Single Family Home

Sub Type Single Family Residence

Listing Status Pending

Purchase Type For Sale

Square Footage 912 sqft

Price per Sqft $295

Subdivision Woodside

MLS Listing ID 2641655

Style Traditional

Bedrooms 3

Full Baths 1

Year Built 1967

Annual Tax Amount $3,170

Lot Size 0.344 Acres

Acres 0.3441919

Property Sub-Type Single Family Residence

Source hmls

Property Description

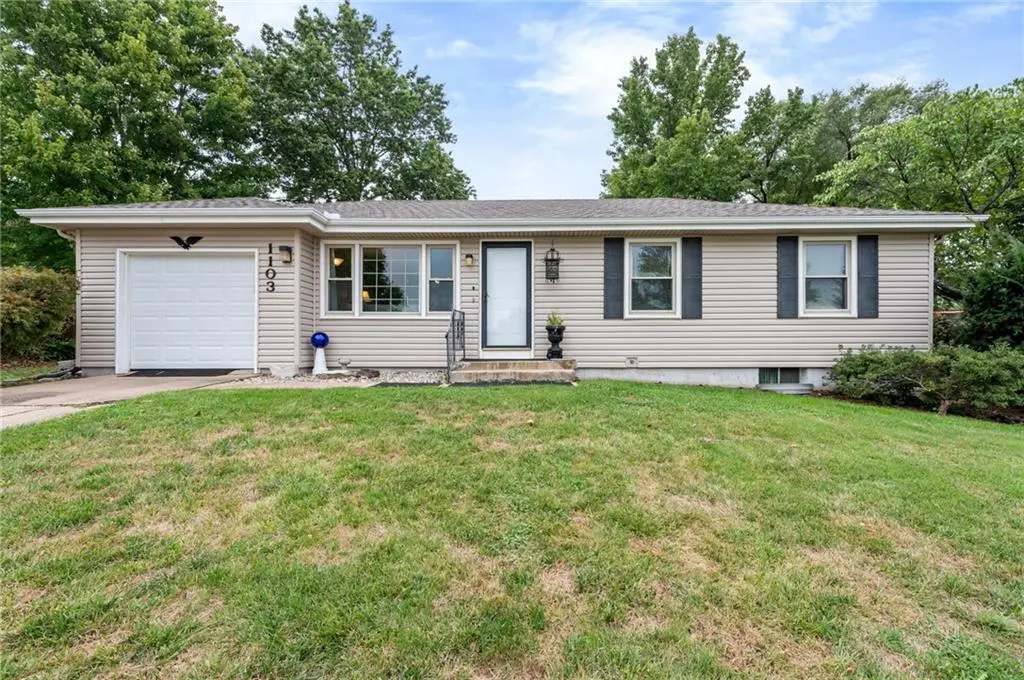
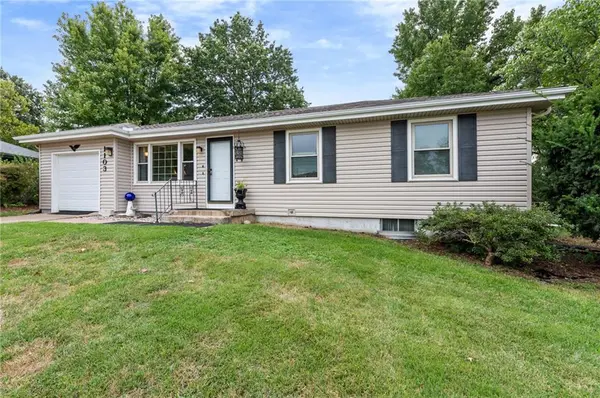
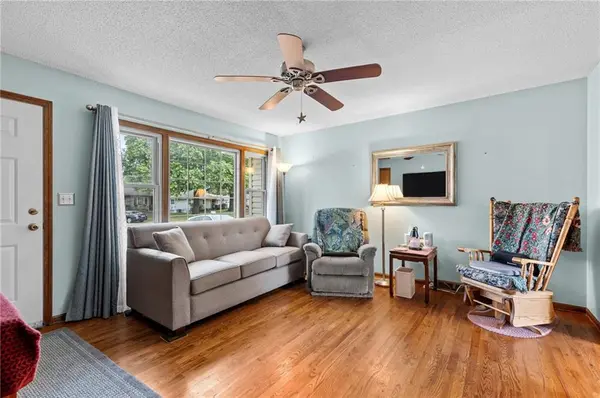
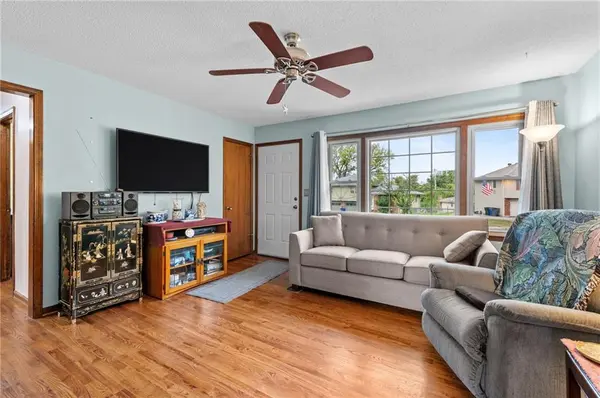
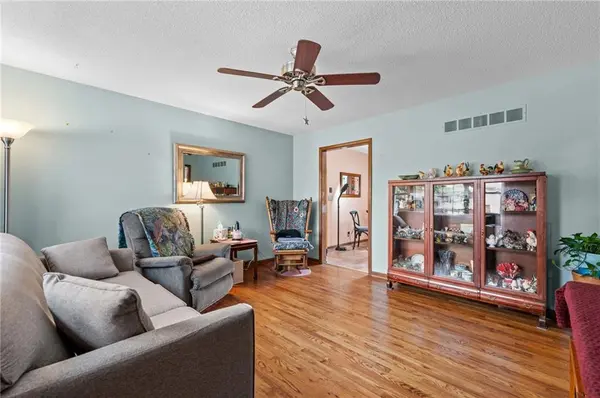
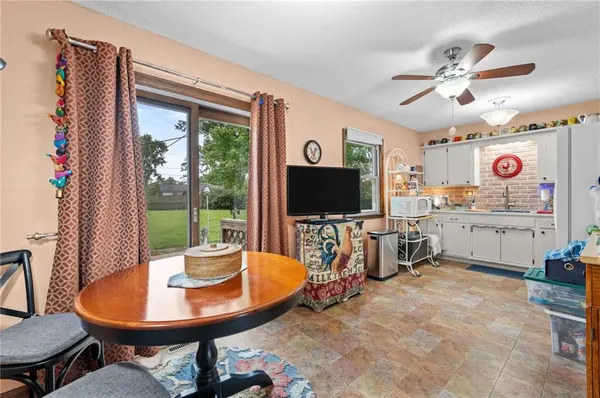
Well Maintained Ranch home (Same owner for 33+ years) on a large lot with treed fenced backyard, in a convenient West Olathe location. Hardwoods in living room, hallway and bedrooms, vinyl tile look flooring in kitchen and dining area, ceiling fans in all living areas. Prior bathroom update with tile floor & walls, grab bar in shower and freestanding vanity. Low maintenance exterior with 5 yr young roof, vinyl siding & replacement windows, plus storm doors at all entrances. Basement entry is through the garage; basement provides plenty of storage with built in shelving that stays or the potential for additional living space. Relax on the 15'x25 concrete patio with plenty of space for grilling and entertaining.

Location

State KS

County Johnson

Rooms

Other Rooms Fam Rm Main Level, Main Floor BR, Main Floor Primary Bedroom

Basement Concrete, Full, Garage Entrance, Unfinished

Interior

Interior Features Ceiling Fan(s), Painted Cabinets

Heating Natural Gas

Cooling Attic Fan, Electric

Flooring Vinyl, Wood

Fireplace N

Appliance Disposal, Refrigerator, Electric Range, Free-Standing Electric Oven

Laundry In Basement

Exterior

Parking Features true

Garage Spaces 1.0

Fence Metal

Roof Type Composition

Building

Lot Description Many Trees

Entry Level Ranch

Sewer Public Sewer

Water Public

Structure Type Frame,Lap Siding,Vinyl Siding

Schools

Elementary Schools Fairview

Middle Schools Summit Trail

High Schools Olathe Northwest

School District Olathe

Others

Ownership Private

Acceptable Financing Cash, Conventional, FHA, VA Loan

Listing Terms Cash, Conventional, FHA, VA Loan

Heartland MLS KS / Southeast Kansas AOR
Nearby Locations
D.J. Merrill

"My job is to find and attract mastery-based agents to the office, protect the culture, and make sure everyone is happy! "

+1(816) 807-8797

dj@movekchomes.com

9593 N McGee St, Kansas City, MO 64155, USA

GET MORE INFORMATION

Name
Phone*
Message

Go tour this home

1103 W Ashbury ST