



2 Beds
2 Baths
1,362 SqFt
2 Beds
2 Baths
1,362 SqFt
Key Details
Property Type Single Family Home
Sub Type Single Family Residence
Listing Status Active
Purchase Type For Sale
Square Footage 1,362 sqft
Price per Sqft $124
Subdivision Sugar Creek Townsite
MLS Listing ID 2641079
Style Traditional
Bedrooms 2
Full Baths 1
Half Baths 1
Year Built 1914
Annual Tax Amount $1,438
Lot Size 10,454 Sqft
Acres 0.24
Property Sub-Type Single Family Residence
Source hmls
Property Description
The fully equipped kitchen features stainless steel appliances, a pantry, and a convenient built-in desk. Just off the kitchen, the large sunroom offers a bright and welcoming space to relax or entertain, with durable tile flooring and views of the lovely backyard.
The main-level bedroom provides easy one-level living and connects to a full bath with two entries, plus an additional separate vanity room for added convenience. Upstairs, a loft-style bedroom with an ensuite half bath offers a private retreat or flexible space for guests, family, or hobbies.
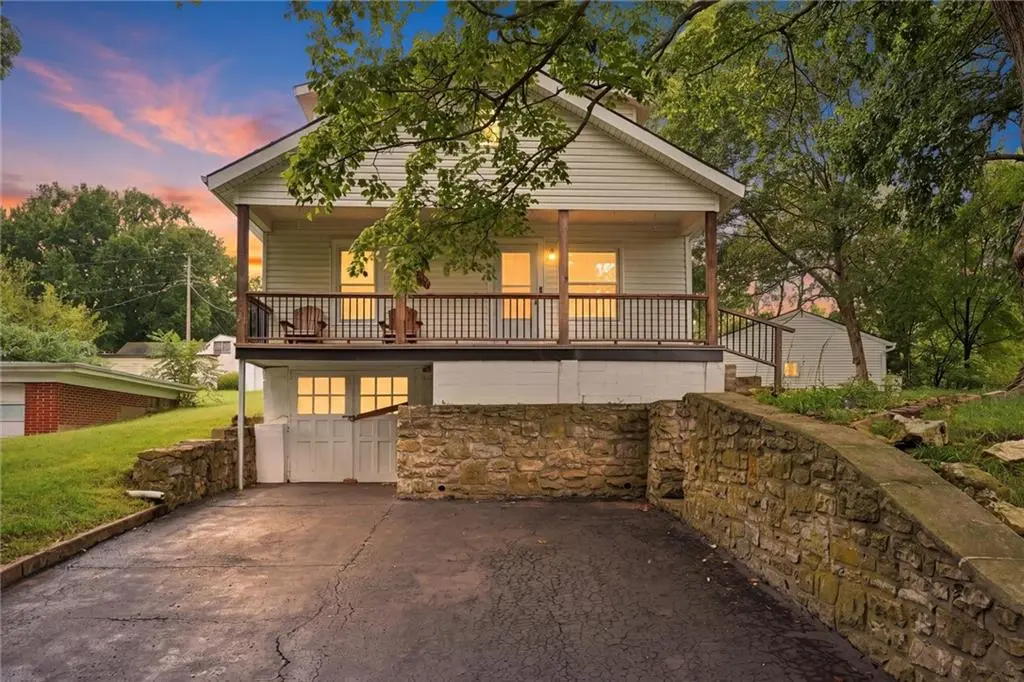
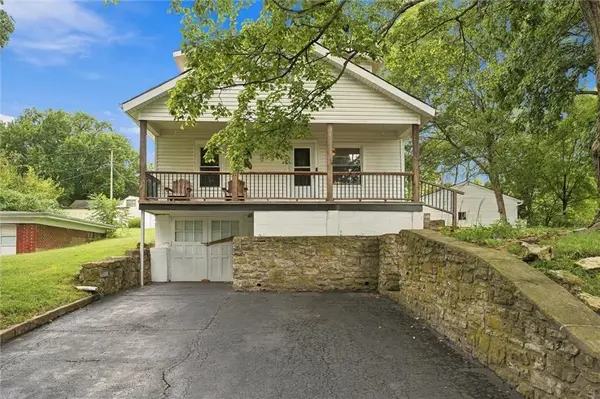
Outside, enjoy the park-like yard featuring a charming built-in picnic bench, space for a garden, and plenty of room to enjoy the outdoors. The fantastic front porch adds another inviting spot to sit and relax. A 2-car detached garage provides valuable parking and storage, while the unfinished walkout basement offers additional space for storage, a workshop, or future possibilities.
With its peaceful neighborhood setting, expansive lot, flexible floor plan, inviting sunroom, and wonderful outdoor spaces, this Sugar Creek home offers a comfortable blend of character, convenience, and small-town charm.
Location
State MO
County Jackson
Rooms
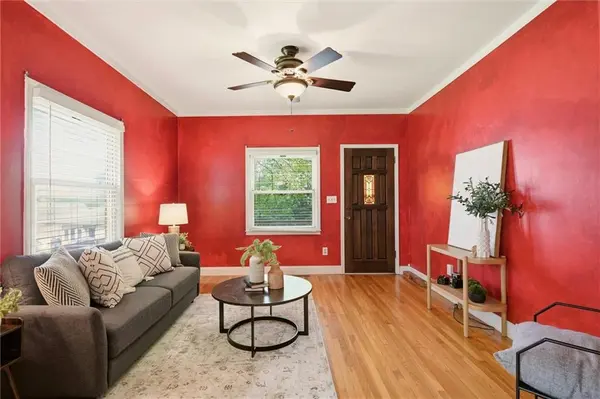
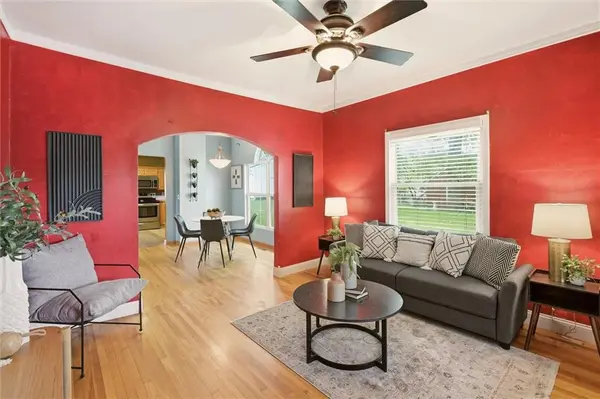
Other Rooms Fam Rm Main Level, Formal Living Room, Main Floor Primary Bedroom, Sun Room
Basement Full, Unfinished, Walk-Out Access
Interior
Interior Features Ceiling Fan(s), Pantry, Stained Cabinets
Heating Forced Air
Cooling Electric
Flooring Carpet, Ceramic Floor, Wood
Fireplace N
Appliance Dishwasher, Dryer, Microwave, Refrigerator, Electric Range, Washer
Laundry In Basement
Exterior
Parking Features true
Garage Spaces 2.0
Roof Type Composition
Building
Lot Description City Limits, City Lot
Entry Level 1.5 Stories
Sewer Public Sewer
Water Public
Structure Type Lap Siding
Schools
Elementary Schools Abraham Mallinson
Middle Schools Nowlin
High Schools Van Horn
School District Independence
Others
Ownership Private
Acceptable Financing Cash, Conventional, FHA, VA Loan
Listing Terms Cash, Conventional, FHA, VA Loan
Virtual Tour https://iframe.videodelivery.net/0e7ef63ce63197590265006f79b6da9a

"My job is to find and attract mastery-based agents to the office, protect the culture, and make sure everyone is happy! "