



3 Beds
2 Baths
1,724 SqFt
3 Beds
2 Baths
1,724 SqFt
Open House
Sat Sep 26, 11:00am - 1:00pm
Key Details
Property Type Single Family Home
Sub Type Single Family Residence
Listing Status Active
Purchase Type For Sale
Square Footage 1,724 sqft
Price per Sqft $304
Subdivision Oak Run Community
MLS Listing ID 2640265
Style Traditional
Bedrooms 3
Full Baths 2
HOA Fees $400/ann
Year Built 2021
Annual Tax Amount $6,266
Lot Size 9,086 Sqft
Acres 0.20858586
Property Sub-Type Single Family Residence
Source hmls
Property Description
Downstairs, the unfinished basement offers a blank canvas with plenty of room to add additional living space, a home gym, office, recreation area or future bedrooms while still maintaining ample storage.
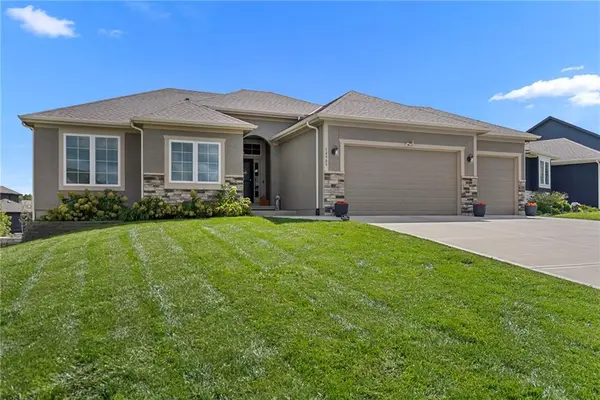
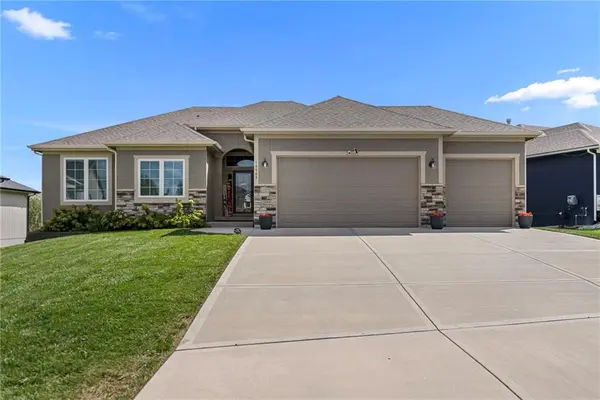
Located in a newer Olathe neighborhood with convenient access to shopping, dining, schools and major highways, this move-in-ready home offers the ease of newer construction without the wait.
Location
State KS
County Johnson
Rooms
Other Rooms Breakfast Room, Great Room, Mud Room
Basement Concrete, Daylight
Interior
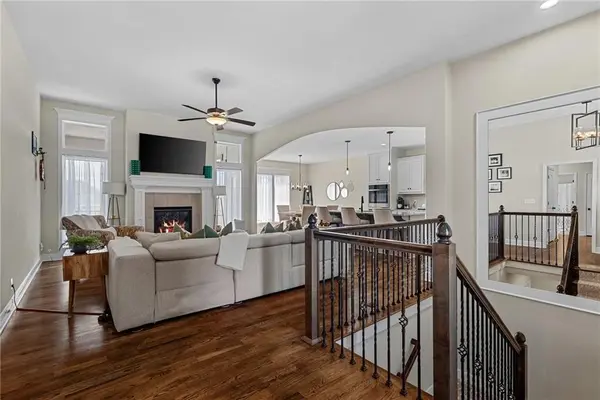
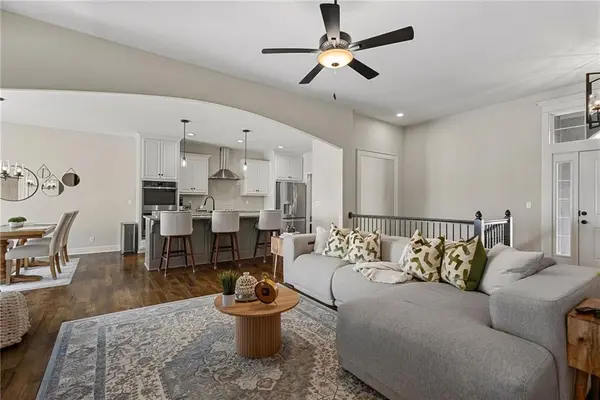
Interior Features Custom Cabinets, Kitchen Island, Painted Cabinets, Pantry, Smart Thermostat, Stained Cabinets, Walk-In Closet(s)
Heating Natural Gas
Cooling Electric
Flooring Wood
Fireplaces Number 1
Fireplaces Type Gas, Living Room
Fireplace Y
Laundry Dryer Hookup-Ele, Main Level
Exterior
Parking Features true
Garage Spaces 3.0
Amenities Available Pool
Roof Type Composition
Building
Lot Description City Limits
Entry Level Ranch
Sewer Public Sewer
Water Public
Structure Type Other
Schools
Elementary Schools Clearwater Creek
High Schools Olathe West
School District Olathe
Others
Ownership Private
Acceptable Financing Cash, Conventional, FHA, VA Loan
Listing Terms Cash, Conventional, FHA, VA Loan

"My job is to find and attract mastery-based agents to the office, protect the culture, and make sure everyone is happy! "