




3 Beds
3 Baths
1,792 SqFt
3 Beds
3 Baths
1,792 SqFt
Key Details
Property Type Single Family Home
Sub Type Single Family Residence
Listing Status Active
Purchase Type For Sale
Square Footage 1,792 sqft
Price per Sqft $145
MLS Listing ID 2639527
Style Traditional
Bedrooms 3
Full Baths 2
Half Baths 1
Year Built 1991
Annual Tax Amount $1,682
Lot Size 1.900 Acres
Acres 1.9
Property Sub-Type Single Family Residence
Source hmls
Property Description
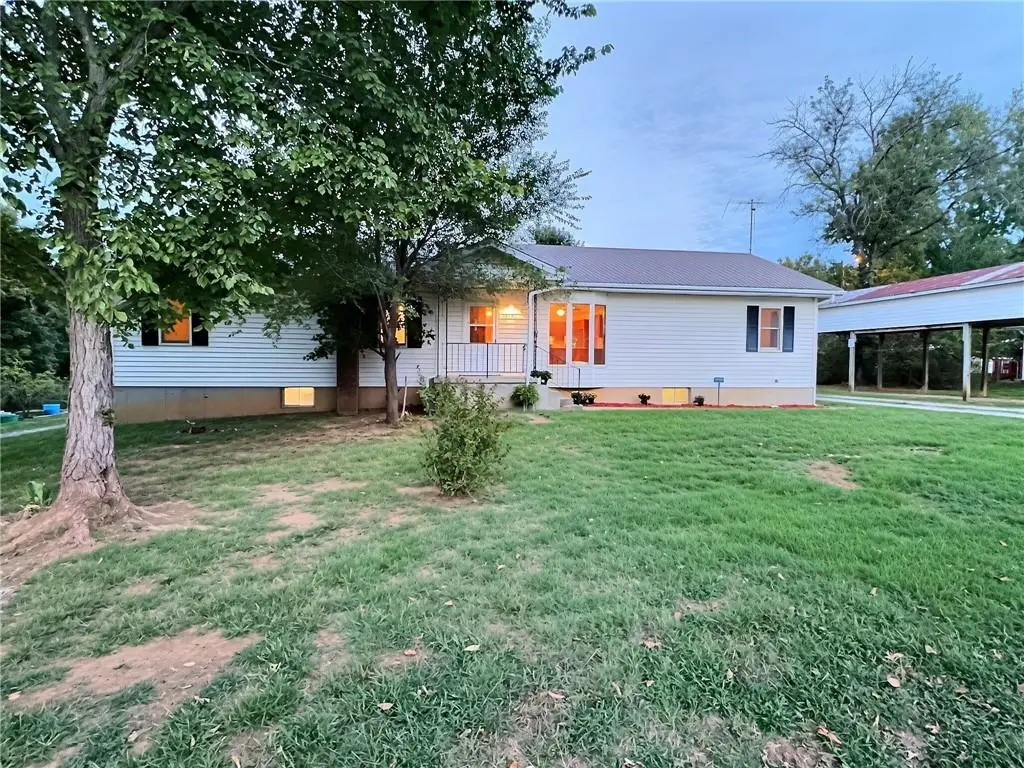
Inside this 3-bedroom, 2.5-bathroom home, you'll be the very first to cook with all-new stainless-steel appliances, step on brand-new luxury vinyl plank (LVP) flooring and plush carpet and enjoy all-new lighting and hardware fixtures throughout. The spacious primary suite serves as your private retreat, complete with an accessible walk-in shower, dual vanities, and a massive linen closet.
Endless Space to Expand & Work:
1,782 Sq. Ft. Main Level: Bright, open living with direct access to a covered back deck perfect for year-round outdoor entertaining.
1,782 Sq. Ft. Unfinished Basement: A complete blank canvas! Build out extra bedrooms, design the ultimate game or movie room, set up a home gym, or keep it a huge storage and workshop space. This is the perfect spot to load shells, store camo, decoys and all the goods.
Bring the RV, Boats, & Toys:
If you need storage, this setup is unbelievable!
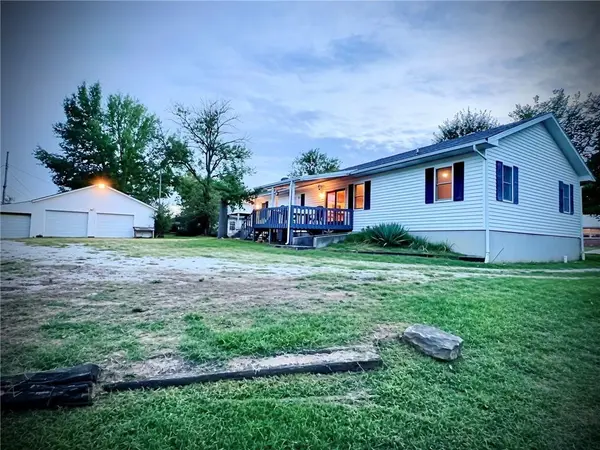
Detached 2-Car Garage with automatic openers.
RV Port / Lean-Tos ready for your camper, boat, or extra cars.
Detached Pole Barn ideal for heavy machinery, project cars, or an outdoor shop.
Storage Building is perfect for all your gardening supplies etc.
Year-Round Indoor & Outdoor Living:
Spend your weekends exploring your own mini acreage down to the creek, or take a quick 2-minute trip to nearby Walton Lake for fishing and the scenic hiking trail. Whether you're relaxing inside, tinkering in the pole barn, or enjoying the quiet privacy of your covered deck, this home is built for year-round enjoyment.
Interior Upgrades: Stainless Steel Appliances, LVP Flooring, New Carpet, New Fixtures
Primary Suite: En Suite Bath w/ Walk-In Shower, Dual Vanities & Huge Linen Closet
Square Footage: 1,782 Finished Sq. Ft. + 1,782 Unfinished Basement (3,564 Total Sq. Ft. Potential)
Outbuildings & Storage: 2-Car Attached Garage w/ Openers, RV Port/Lean-Tos, Detached Pole Barn, Storage Shed
Location
State MO
County Vernon
Rooms
Basement Concrete, Full, Inside Entrance, Walk-Out Access
Interior
Heating Electric
Cooling Attic Fan, Electric
Flooring Carpet, Luxury Vinyl
Fireplace N
Laundry Laundry Room, Main Level
Exterior
Parking Features true
Garage Spaces 2.0
Roof Type Composition
Building
Entry Level Raised Ranch
Sewer Public Sewer
Water Public
Structure Type Frame,Vinyl Siding
Schools
School District Nevada
Others
Ownership Other
Acceptable Financing Cash, Conventional, 1031 Exchange, FHA, USDA Loan, VA Loan
Listing Terms Cash, Conventional, 1031 Exchange, FHA, USDA Loan, VA Loan

"My job is to find and attract mastery-based agents to the office, protect the culture, and make sure everyone is happy! "