




6 Beds
6 Baths
5,125 SqFt
6 Beds
6 Baths
5,125 SqFt
Open House
Sat Sep 26, 1:00pm - 3:00pm
Key Details
Property Type Single Family Home
Sub Type Single Family Residence
Listing Status Active
Purchase Type For Sale
Square Footage 5,125 sqft
Price per Sqft $168
Subdivision Coffee Creek Crossing
MLS Listing ID 2638001
Style Traditional
Bedrooms 6
Full Baths 5
Half Baths 1
HOA Fees $1,383/ann
Year Built 2011
Annual Tax Amount $10,218
Lot Size 0.360 Acres
Acres 0.36
Property Sub-Type Single Family Residence
Source hmls
Property Description
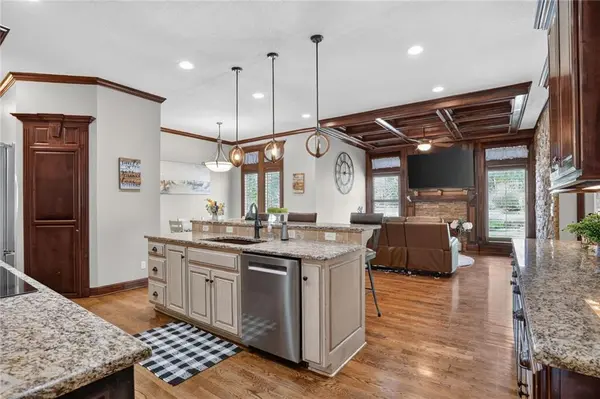
The kitchen flows into the hearth room and features a large island with seating, stained cabinets, a pantry, and newer stainless appliances including the dishwasher, dryer, microwave, refrigerator, electric rng/oven, cooktop, and washer. The upstairs bedrooms each include a walk-in closet, while the expansive primary suite offers an oversized closet with direct access to the bedroom-level laundry room. Practical features include ceiling fans, storm doors, and a second laundry area, along with a finished lower level that adds a sixth bedroom, a full bath, a recreation room, and a wet bar.
Outside, the landscaped backyard and curved patio create a peaceful setting for relaxing or entertaining, complemented by a hot tub and hot tub/spa. The property has a newer roof, exterior paint, and hot water heater, and is situated on a 0.36-acre lot. Located in Coffee Creek Crossing within the Blue Valley School District, the home offers access to neighborhood amenities including a pool, playground, volleyball court, and walking trails, with proximity to BluHawk shopping, dining, and entertainment.
Location
State KS
County Johnson
Rooms
Other Rooms Formal Living Room, Great Room, Mud Room, Office, Recreation Room
Basement Basement BR, Concrete, Daylight, Finished, Sump Pump
Interior
Interior Features Ceiling Fan(s), Hot Tub, Kitchen Island, Pantry, Stained Cabinets, Walk-In Closet(s), Wet Bar
Heating Forced Air
Cooling Electric
Flooring Carpet, Tile, Wood
Fireplaces Number 2
Fireplaces Type Hearth Room, Living Room
Equipment Fireplace Screen
Fireplace Y
Appliance Dishwasher, Disposal, Dryer, Microwave, Refrigerator, Electric Range, Stainless Steel Appliance(s), Washer
Laundry Bedroom Level, Upper Level
Exterior
Exterior Feature Hot Tub
Parking Features true
Garage Spaces 3.0
Fence Metal
Amenities Available Pool, Trail(s)
Roof Type Composition
Building
Lot Description City Lot, Cul-De-Sac
Entry Level 1.5 Stories,2 Stories
Sewer Public Sewer
Water Public
Structure Type Stone Trim,Stucco
Schools
Elementary Schools Wolf Springs
Middle Schools Aubry Bend
High Schools Blue Valley Southwest
School District Blue Valley
Others
Ownership Private
Acceptable Financing Cash, Conventional, VA Loan
Listing Terms Cash, Conventional, VA Loan
Virtual Tour https://www.tourbuzz.net/public/vtour/display/2399507#!/

"My job is to find and attract mastery-based agents to the office, protect the culture, and make sure everyone is happy! "