
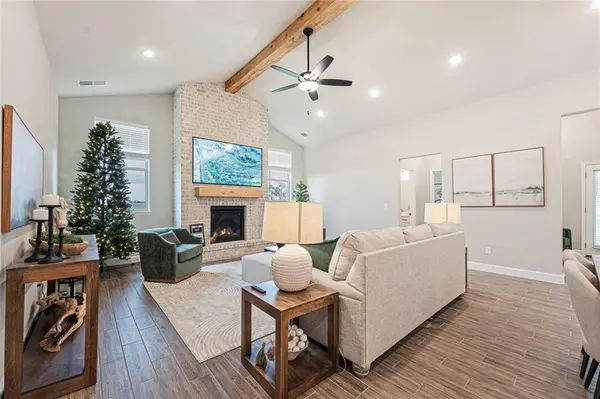

9299 Pickering ST, Lenexa, KS 66227
REQUEST A TOUR If you would like to see this home without being there in person, select the "Virtual Tour" option and your agent will contact you to discuss available opportunities.
In-PersonVirtual Tour
Listed by Michelle Capek • Rodrock & Associates Realtors
$ 700,350
Est. payment | /mo

4 Beds

3 Baths

2,660 SqFt


Save
$ 700,350
Est. payment | /mo
Save

4 Beds

3 Baths

2,660 SqFt

Key Details

Property Type Single Family Home

Sub Type Single Family Residence

Listing Status Active

Purchase Type For Sale

Square Footage 2,660 sqft

Price per Sqft $263

Subdivision Arbor Lake

MLS Listing ID 2635957

Style Traditional

Bedrooms 4

Full Baths 3

HOA Fees $1,200/ann

Year Built 2026

Annual Tax Amount $9,950

Lot Size 0.255 Acres

Acres 0.25477502

Property Sub-Type Single Family Residence

Source hmls

Property Description

New in Arbor Lake - Arise Homes single-style ranch homes. Introducing the Penelope - This 4-bedroom, 3-bathroom, 3 car garage new home has vaulted ceilings accented with exposed beams in the living area, creating modern appeal. Great for entertaining and spending time with family, this grand kitchen features stainless steel appliances, a large kitchen island, an expansive butler's pantry, and more. The primary suite includes a luxurious spa bathroom with a glass shower, a free-standing tub, and a walk-in closet with storage and counter space. Finally, this 2,660-square-foot home offers an interior bonus room, a brick fireplace, an extended utility room, and built-in desk space. The striking brick and stone exterior has elegant arches and an inviting covered porch. Arbor Lake has a community swimming pool, play area, small lake, and trails. Limited opportunities are remaining for brand new homes in Arbor Lake--The time to act is now! Photos of the home are from a previous model home with the same floor plan. Some upgrades or features shown in the photos may not be included in the home for sale.

Location

State KS

County Johnson

Rooms

Other Rooms Main Floor BR, Main Floor Primary Bedroom

Basement Slab

Interior

Interior Features Ceiling Fan(s), Painted Cabinets, Pantry, Walk-In Closet(s)

Heating Natural Gas

Cooling Electric

Flooring Carpet, Luxury Vinyl

Fireplaces Number 1

Fireplaces Type Gas, Living Room

Fireplace Y

Appliance Dishwasher, Disposal, Exhaust Fan, Microwave, Electric Range

Laundry Main Level

Exterior

Parking Features true

Garage Spaces 3.0

Amenities Available Play Area, Pool, Trail(s)

Roof Type Composition

Building

Lot Description City Lot, Cul-De-Sac

Entry Level Ranch

Sewer Public Sewer

Water Public

Structure Type Brick/Mortar,Frame

Schools

Elementary Schools Canyon Creek

Middle Schools Prairie Star

High Schools Olathe Northwest

School District Olathe

Others

HOA Fee Include All Amenities,Curbside Recycle,Trash

Ownership Private

Acceptable Financing Cash, Conventional

Listing Terms Cash, Conventional

Heartland MLS KS / Southeast Kansas AOR
Nearby Locations
D.J. Merrill

"My job is to find and attract mastery-based agents to the office, protect the culture, and make sure everyone is happy! "

+1(816) 807-8797

dj@movekchomes.com

9593 N McGee St, Kansas City, MO 64155, USA

GET MORE INFORMATION

Name
Phone*
Message

Go tour this home

9299 Pickering ST