

22041 W 99th TER, Lenexa, KS 66220
REQUEST A TOUR If you would like to see this home without being there in person, select the "Virtual Tour" option and your agent will contact you to discuss available opportunities.
In-PersonVirtual Tour
Listed by Kelsey Patterson • Weichert, Realtors Welch & Co.
$ 867,972
Est. payment | /mo

4 Beds

4 Baths

2,810 SqFt


Save
$ 867,972
Est. payment | /mo
Save

4 Beds

4 Baths

2,810 SqFt

Key Details

Property Type Single Family Home

Sub Type Single Family Residence

Listing Status Active

Purchase Type For Sale

Square Footage 2,810 sqft

Price per Sqft $308

Subdivision Enclave At Manchester Park

MLS Listing ID 2635884

Style Traditional

Bedrooms 4

Full Baths 3

Half Baths 1

HOA Fees $700/ann

Annual Tax Amount $13,146

Lot Size 0.326 Acres

Acres 0.3256056

Property Sub-Type Single Family Residence

Source hmls

Property Description

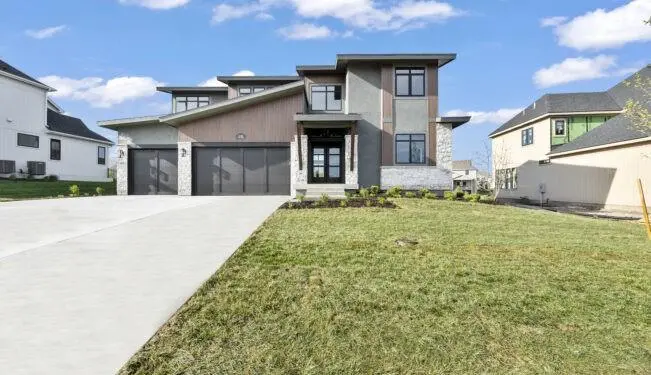
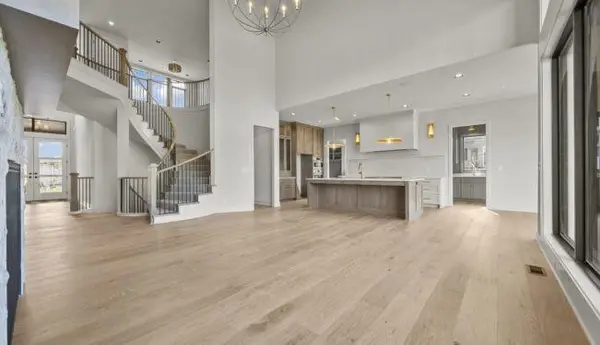
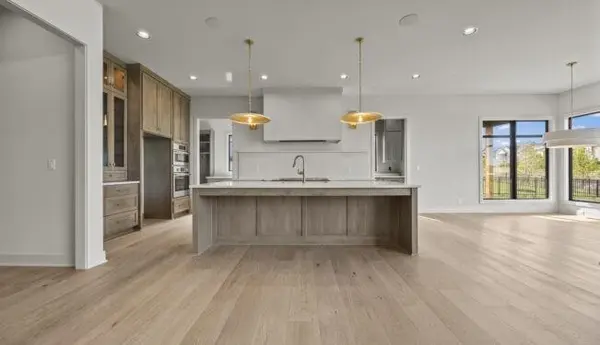
The exquisite Jefferson 1.5 EX by Bickimer Homes situated on Lot #36 in The Enclave at Manchester Park. Tucked into a quiet cul-de-sac on a desirable walkout homesite, this spacious 1.5-story plan offers an impressive blend of function, comfort, and elevated design. A striking two-story entry with hardwood floors opens to the great room, kitchen, and spacious breakfast area. The main level features a private primary suite with a spa-inspired bath and generous walk-in closet, plus a dedicated office, mudroom, large walk-in pantry, laundry room, vaulted great room, covered deck, and 3-car garage. The walkout lower level opens to a covered patio, creating additional outdoor living space with convenient backyard access. Upstairs includes an elevated second bedroom with a private bath and large walk-in closet. Two additional bedrooms share a Jack-and-Jill bath, providing plenty of space for family or guests. Photos shown are of a previously completed model. Progress photos of the actual home will be added as construction advances. Enjoy living in The Enclave at Manchester Park, featuring a neighborhood pool, walking distance to the elementary school, and convenient access to nearby shopping, dining, parks, and major highways. Taxes and square footage are estimated. (ECD: July 2027)

Location

State KS

County Johnson

Rooms

Other Rooms Breakfast Room, Den/Study, Entry, Great Room, Main Floor Primary Bedroom, Mud Room, Office

Basement Egress Window(s), Full, Unfinished, Walk-Out Access

Interior

Interior Features Ceiling Fan(s), Kitchen Island, Painted Cabinets, Pantry, Vaulted Ceiling(s), Walk-In Closet(s)

Heating Forced Air

Cooling Electric

Flooring Carpet, Tile, Wood

Fireplaces Number 1

Fireplaces Type Gas, Great Room

Fireplace Y

Appliance Cooktop, Dishwasher, Disposal, Exhaust Fan, Humidifier, Microwave, Built-In Oven, Electric Range, Stainless Steel Appliance(s)

Laundry Laundry Room, Main Level

Exterior

Parking Features true

Garage Spaces 3.0

Amenities Available Pool

Roof Type Composition

Building

Lot Description Cul-De-Sac, Sprinkler-In Ground

Entry Level 1.5 Stories

Sewer Public Sewer

Water Public

Structure Type Stone Trim,Stucco & Frame,Wood Siding

Schools

Elementary Schools Manchester Park

Middle Schools Prairie Trail

High Schools Olathe Northwest

School District Olathe

Others

HOA Fee Include Curbside Recycle,Other,Trash

Ownership Private

Acceptable Financing Cash, Conventional, FHA, VA Loan

Listing Terms Cash, Conventional, FHA, VA Loan

Heartland MLS KS / Southeast Kansas AOR
Nearby Locations
D.J. Merrill

"My job is to find and attract mastery-based agents to the office, protect the culture, and make sure everyone is happy! "

+1(816) 807-8797

dj@movekchomes.com

9593 N McGee St, Kansas City, MO 64155, USA

GET MORE INFORMATION

Name
Phone*
Message

Go tour this home

22041 W 99th TER