

11901 W 160th PL, Overland Park, KS 66221
REQUEST A TOUR If you would like to see this home without being there in person, select the "Virtual Tour" option and your agent will contact you to discuss available opportunities.
In-PersonVirtual Tour
Listed by Preecy Miller Seever • Seek Real Estate
$ 1,095,000
Est. payment | /mo

6 Beds

6 Baths

5,432 SqFt


$ 1,095,000
Est. payment | /mo

6 Beds

6 Baths

5,432 SqFt

Open House

Sat Jul 25, 12:00pm - 4:00pm

Key Details

Property Type Single Family Home

Sub Type Single Family Residence

Listing Status Active

Purchase Type For Sale

Square Footage 5,432 sqft

Price per Sqft $201

Subdivision Summerwood

MLS Listing ID 2630470

Style Traditional

Bedrooms 6

Full Baths 5

Half Baths 1

HOA Fees $1,500/ann

Year Built 2014

Annual Tax Amount $9,842

Lot Size 0.273 Acres

Acres 0.27284205

Property Sub-Type Single Family Residence

Source hmls

Property Description

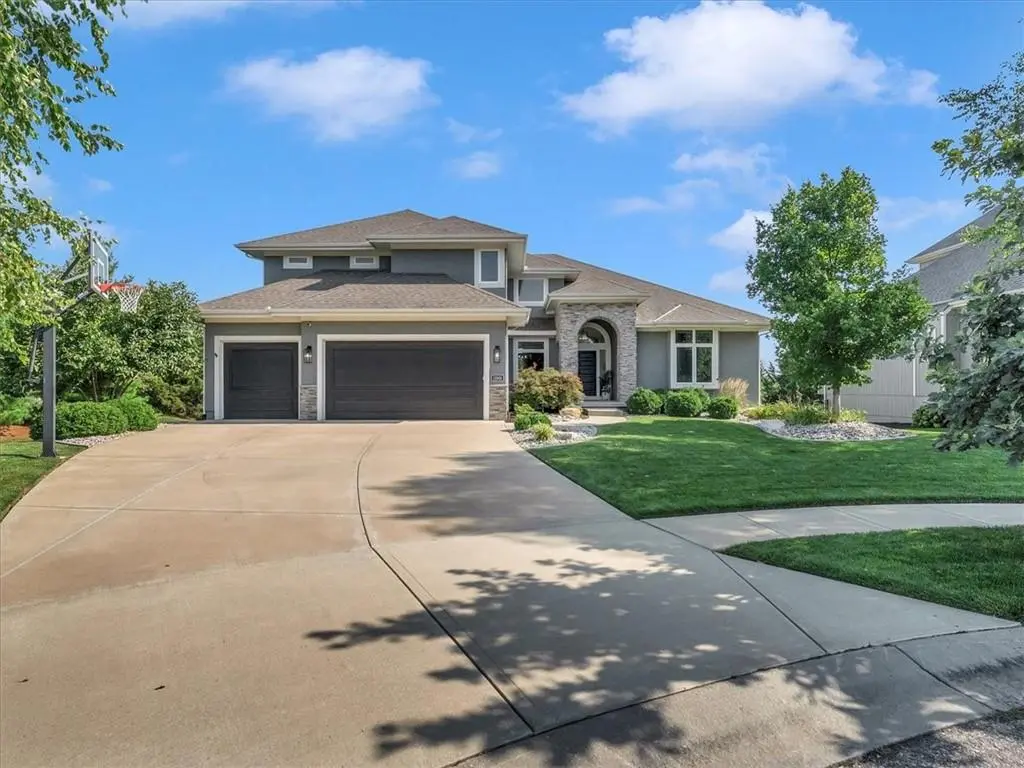
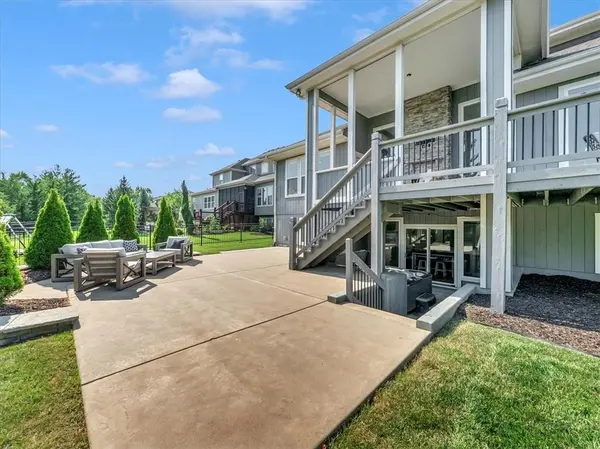
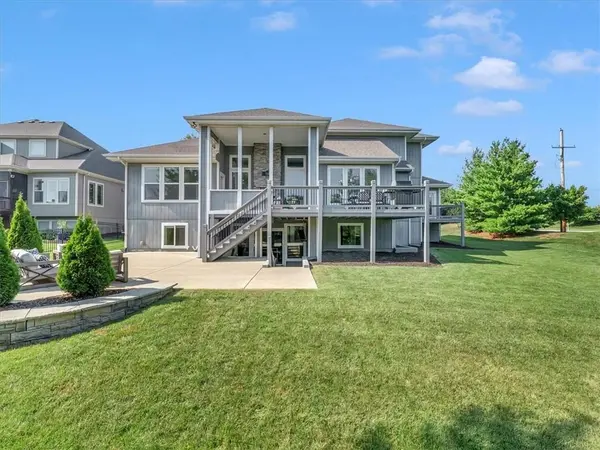
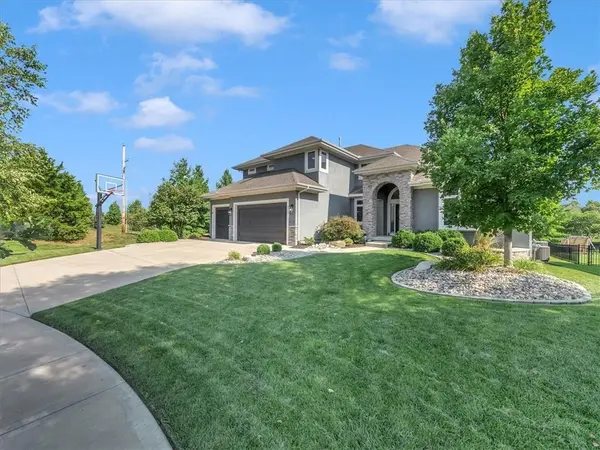
Welcome to this beautifully appointed custom-built Rodrock home nestled on a quiet cul-de-sac in the highly sought-after Summerwood community. Backing to greenspace with no rear neighbors, this home offers the perfect blend of privacy, luxury, and functionality. This spacious 1.5-story floor plan now features 6 bedrooms, 5 full bathrooms, and 1 half bath, providing exceptional flexibility for today's lifestyle. The main level showcases a dramatic great room that flows seamlessly into the chef's kitchen, complete with a large butler's pantry, creating an ideal space for both everyday living and entertaining. The primary suite offers a peaceful retreat with a spa-inspired bath and oversized walk-in closet, while a second main-floor bedroom provides ideal space for guests or a home office with its own private deck. The recently finished walkout lower level adds an expansive second living space complete with a large kitchenette featuring full-size refrigerator, an additional bedroom, full bath, half bath, and abundant space for entertaining, multi-generational living, guests, or a private home office. Upstairs you'll find a spacious loft along with three generously sized bedrooms, two additional full bathrooms and a second laundry room for convenience. Thoughtful upgrades throughout the home include smart home technology, dual-zone HVAC, two water heaters, custom finishes, and multiple covered decks and patios overlooking the tree-lined backyard. The private yard, complete with hot tub, offers the perfect place to unwind after a long day. Located in the award-winning Blue Valley School District and just minutes from shopping, restaurants, walking trails, neighborhood pool, clubhouse, and convenient highway access, this home truly offers the best of luxury living in one of Overland Park's premier neighborhoods.

Location

State KS

County Johnson

Rooms

Other Rooms Balcony/Loft, Breakfast Room, Den/Study, Entry, Fam Rm Main Level, Family Room, Formal Living Room, Main Floor Primary Bedroom, Media Room, Mud Room

Basement Finished, Full, Walk-Out Access, Walk-Up Access

Interior

Interior Features Ceiling Fan(s), Custom Cabinets, Hot Tub, Kitchen Island, Pantry, Smart Thermostat, Vaulted Ceiling(s), Walk-In Closet(s)

Heating Forced Air, Zoned

Cooling Electric, Zoned

Flooring Carpet, Luxury Vinyl, Tile, Wood

Fireplaces Number 1

Fireplaces Type Family Room

Equipment See Remarks

Fireplace Y

Appliance Cooktop, Dishwasher, Disposal, Microwave, Refrigerator, Stainless Steel Appliance(s)

Laundry Main Level, Sink

Exterior

Exterior Feature Balcony, Hot Tub

Parking Features true

Garage Spaces 3.0

Amenities Available Clubhouse, Exercise Room, Play Area, Pool, Tennis Court(s), Trail(s)

Roof Type Composition

Building

Lot Description City Limits, Cul-De-Sac, Sprinkler-In Ground

Entry Level 1.5 Stories

Sewer Public Sewer

Water Public

Structure Type Stone Trim,Stucco & Frame

Schools

Elementary Schools Timber Creek

Middle Schools Aubry Bend

High Schools Blue Valley Southwest

School District Blue Valley

Others

HOA Fee Include Curbside Recycle,Trash

Ownership Private

Acceptable Financing Cash, Conventional, FHA, VA Loan

Listing Terms Cash, Conventional, FHA, VA Loan

Virtual Tour https://youtube.com/shorts/vCuTZIwcQq4?feature=share

Heartland MLS KS / Southeast Kansas AOR
Nearby Locations
D.J. Merrill

"My job is to find and attract mastery-based agents to the office, protect the culture, and make sure everyone is happy! "

+1(816) 807-8797

dj@movekchomes.com

9593 N McGee St, Kansas City, MO 64155, USA

GET MORE INFORMATION

Name
Phone*
Message

Go tour this home

11901 W 160th PL