

10200 River Hills DR, Parkville, MO 64152
REQUEST A TOUR If you would like to see this home without being there in person, select the "Virtual Tour" option and your agent will contact you to discuss available opportunities.
In-PersonVirtual Tour
Listed by KC Home Group • RE/MAX Heritage
$ 825,000
Est. payment | /mo

4 Beds

4 Baths

3,017 SqFt


$ 825,000
Est. payment | /mo

4 Beds

4 Baths

3,017 SqFt

Open House

Sat Jul 25, 11:00am - 1:00pm

Key Details

Property Type Single Family Home

Sub Type Single Family Residence

Listing Status Active

Purchase Type For Sale

Square Footage 3,017 sqft

Price per Sqft $273

Subdivision River Hills

MLS Listing ID 2629902

Style Traditional

Bedrooms 4

Full Baths 4

HOA Fees $1,000/ann

Annual Tax Amount $12,414

Lot Size 0.600 Acres

Acres 0.6

Property Sub-Type Single Family Residence

Source hmls

Property Description

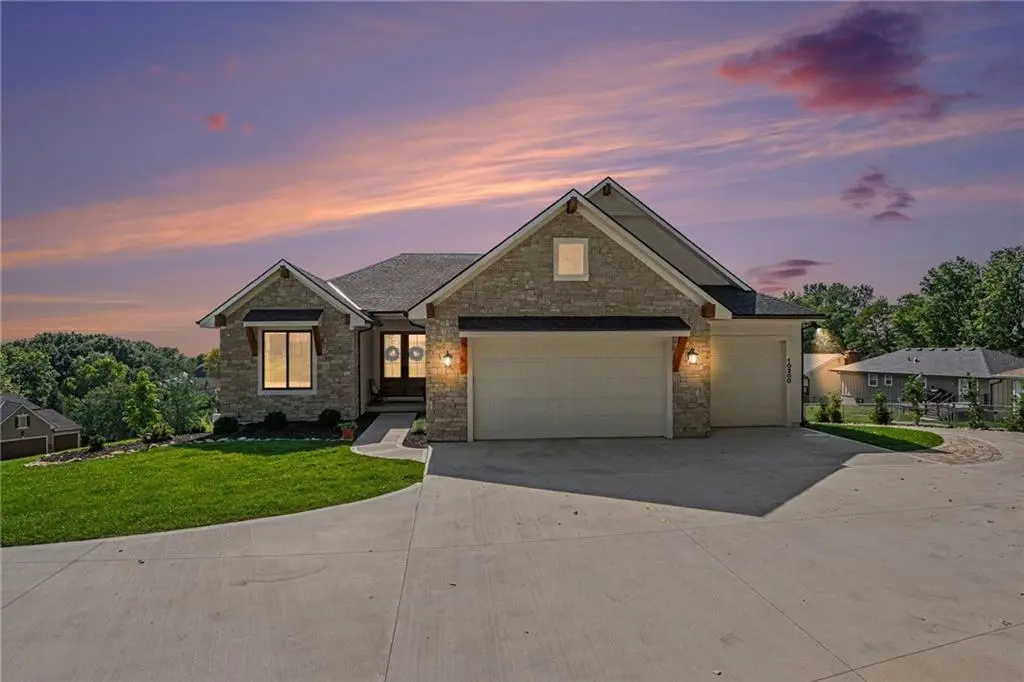
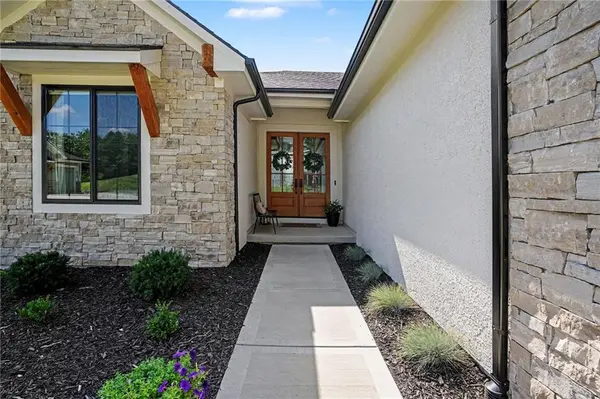
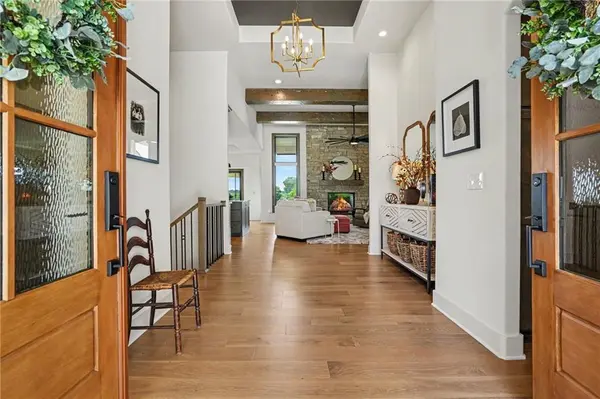
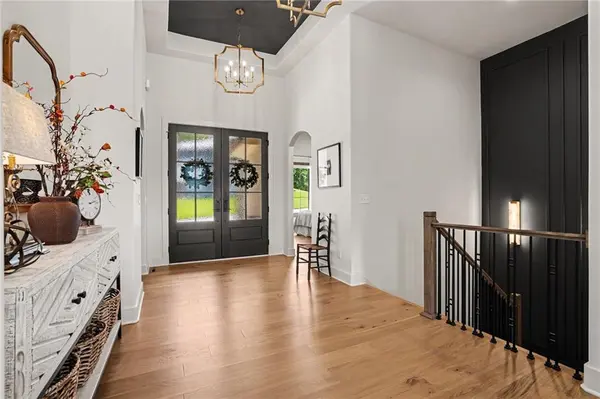
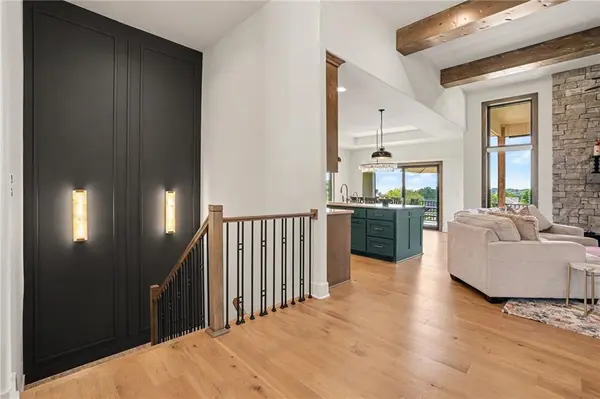
A stunning reverse ranch loaded with custom upgrades. Step inside to soaring ceilings engineered hardwoods throughout. A showstopper chef's kitchen featuring knotty alder soft-close cabinetry, Taj Mahal quartzite kitchen counters, GE Profile appliances and a large walk-in pantry. Pella windows covered in custom shades fill the home with natural light. Dramatic double front doors and a striking stone see-through fireplace elevate the main level. The spa like primary suite offers a rain shower and marble counters. The premium finished walkout lower level includes a 4th bedroom ensuite bath ideal for guests or extended-stay family, granite wet bar, built-in storm shelter, office space and additional laundry hookups. One of the home's standout features is it's beautiful outdoor setting. Two spacious-partially covered Deckorators Venture composite decks capture the expansive views and unforgettable sunsets, creating a private retreat ideal for entertaining or relaxing year-round. Home includes an exterior security system plus interior motion-sensor wiring. Exceptional craftsmanship shines throughout this home, featuring upgraded stone accents on the front elevation and a spacious 3-car garage that provides both function and curb-appeal. Located near The National Golf Club of Parkville, Parkville Nature Sanctuary, and the shops and dining along 64th Street/Tom Watson Parkway. Quick access to Parkville, KCI Airport, and major highways.

Location

State MO

County Platte

Rooms

Other Rooms Fam Rm Main Level, Main Floor BR, Main Floor Primary Bedroom

Basement Basement BR, Finished, Sump Pump, Walk-Out Access

Interior

Interior Features Custom Cabinets, Kitchen Island, Pantry, Vaulted Ceiling(s), Walk-In Closet(s), Wet Bar

Heating Forced Air

Cooling Electric

Flooring Carpet, Luxury Vinyl, Wood

Fireplaces Number 1

Fireplaces Type Living Room

Fireplace Y

Appliance Exhaust Fan, Microwave, Gas Range

Laundry Lower Level, Main Level

Exterior

Exterior Feature Balcony

Parking Features true

Garage Spaces 3.0

Amenities Available Golf Course, Pool

Roof Type Composition

Building

Lot Description City Lot, Sprinkler-In Ground

Entry Level Ranch,Reverse 1.5 Story

Sewer Public Sewer

Water Public

Structure Type Stone & Frame

Schools

Elementary Schools Graden

Middle Schools Lakeview

High Schools Park Hill South

School District Park Hill

Others

HOA Fee Include Curbside Recycle,Trash

Ownership Private

Acceptable Financing Cash, Conventional, FHA, VA Loan

Listing Terms Cash, Conventional, FHA, VA Loan

Virtual Tour https://listings.nextdoorphotos.com/vd/256541041

Heartland MLS KS / Southeast Kansas AOR
Nearby Locations
D.J. Merrill

"My job is to find and attract mastery-based agents to the office, protect the culture, and make sure everyone is happy! "

+1(816) 807-8797

dj@movekchomes.com

9593 N McGee St, Kansas City, MO 64155, USA

GET MORE INFORMATION

Name
Phone*
Message

Go tour this home

10200 River Hills DR