



5 Beds
4 Baths
3,190 SqFt
5 Beds
4 Baths
3,190 SqFt
Key Details
Property Type Single Family Home
Sub Type Single Family Residence
Listing Status Active
Purchase Type For Sale
Square Footage 3,190 sqft
Price per Sqft $155
Subdivision Eagles Ridge Estates
MLS Listing ID 2627021
Style Contemporary,Other
Bedrooms 5
Full Baths 3
Half Baths 1
HOA Fees $289/ann
Year Built 2023
Annual Tax Amount $7,991
Lot Size 0.293 Acres
Acres 0.29331955
Lot Dimensions 77' x 166'
Property Sub-Type Single Family Residence
Source hmls
Property Description
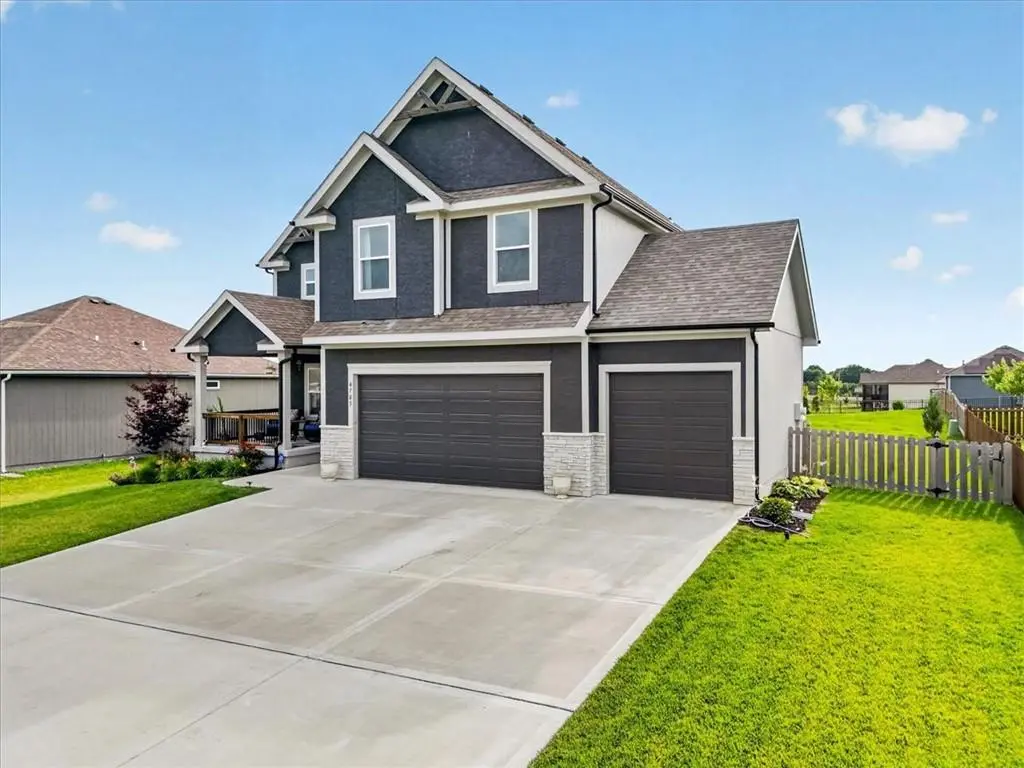
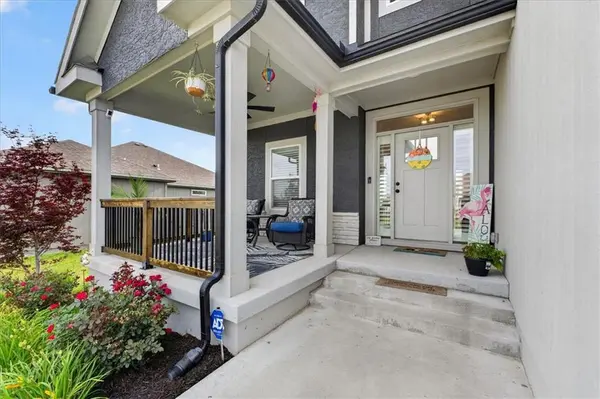
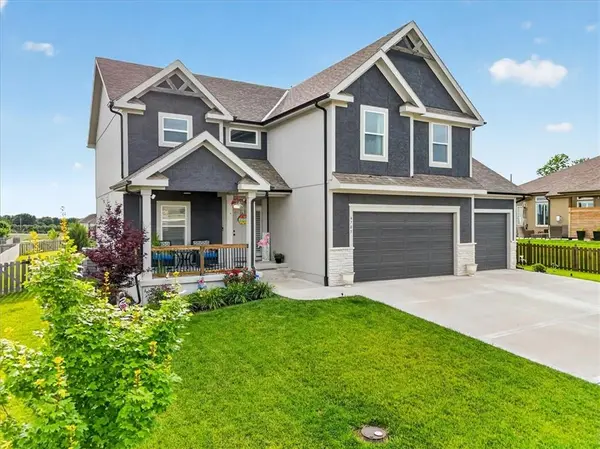
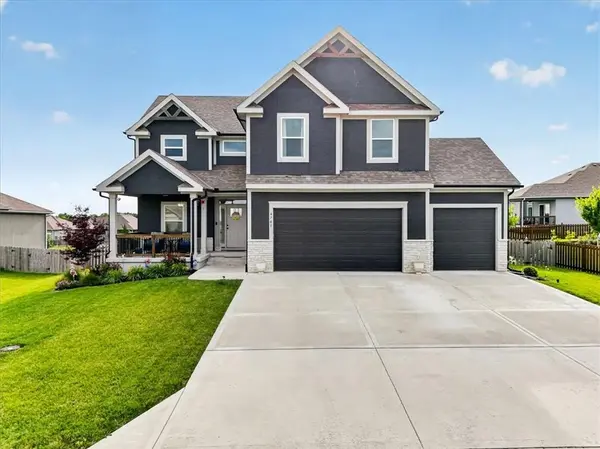
The floor plan was thoughtfully modified during construction with numerous builder upgrades throughout. The open-concept main level centers around a spacious kitchen featuring an expanded island, upgraded cabinetry, double ovens, custom lighting, and a beautiful floor-to-ceiling fireplace. An added front porch and other carefully selected upgrades further set this home apart.
Upstairs you'll find four bedrooms, bedroom-level laundry, and an expanded primary suite featuring a spa-inspired bath with an oversized walk-in shower, bench, dual shower heads, rain shower, and upgraded finishes.
The finished basement adds even more usable space with 9-foot ceilings, a fifth bedroom, full bath, additional living and entertaining space, and plumbing already stubbed for a future wet bar.
Outside, enjoy an extended patio, fenced backyard, established landscaping, and improvements that have already been completed for you.
From the modified floor plan and extensive builder upgrades to the finished basement and outdoor improvements, there is a lot here to appreciate. Conveniently located in South Blue Springs near shopping, dining, highways, and Blue Springs schools. At its new $495,000 price, this Eagles Ridge home deserves another look. Schedule your showing and come see everything it has to offer!
Location
State MO
County Jackson
Rooms
Other Rooms Entry, Fam Rm Gar Level, Family Room, Formal Living Room, Mud Room
Basement Basement BR, Egress Window(s), Finished, Full
Interior
Interior Features Kitchen Island, Pantry
Heating Natural Gas
Cooling Electric
Flooring Carpet, Luxury Vinyl
Fireplaces Number 1
Fireplaces Type Electric, Family Room, Living Room
Fireplace Y
Appliance Cooktop, Dishwasher, Disposal, Double Oven
Laundry Bedroom Level, Upper Level
Exterior
Parking Features true
Garage Spaces 3.0
Fence Other, Wood
Amenities Available Pool
Roof Type Composition
Building
Lot Description City Limits, City Lot
Entry Level 2 Stories
Sewer Public Sewer
Water Public
Structure Type Frame,Stone Veneer,Wood Siding
Schools
School District Blue Springs
Others
Ownership Private
Acceptable Financing Cash, Conventional, FHA, VA Loan
Listing Terms Cash, Conventional, FHA, VA Loan

"My job is to find and attract mastery-based agents to the office, protect the culture, and make sure everyone is happy! "