
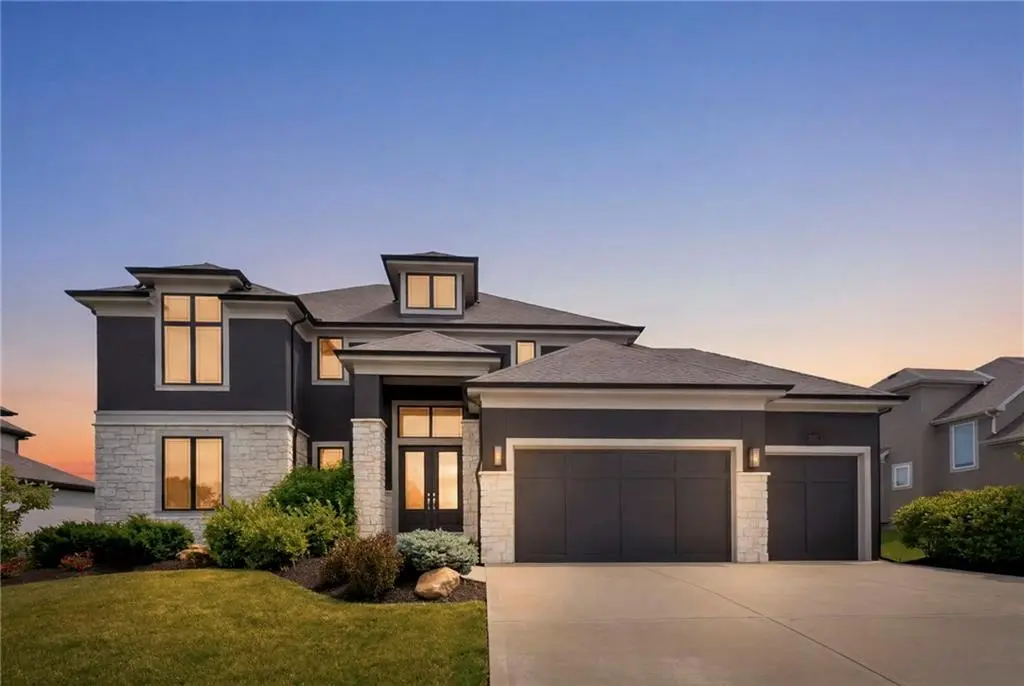

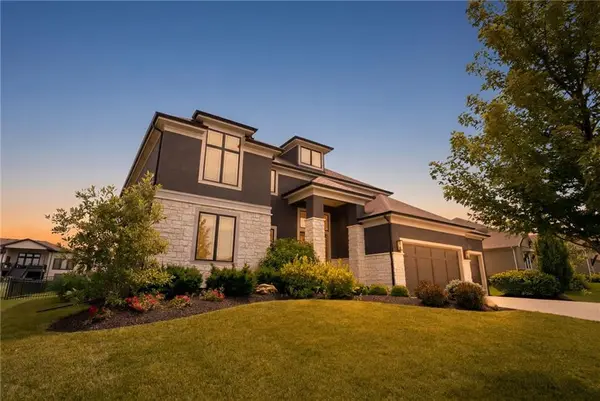
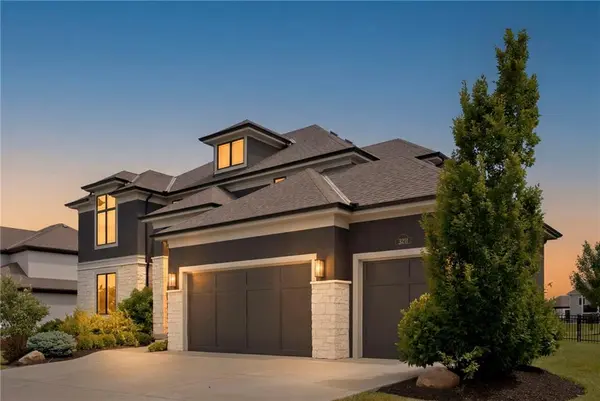



5 Beds
4 Baths
3,257 SqFt
5 Beds
4 Baths
3,257 SqFt
Key Details
Property Type Single Family Home
Sub Type Single Family Residence
Listing Status Active
Purchase Type For Sale
Square Footage 3,257 sqft
Price per Sqft $276
Subdivision Staley Farms
MLS Listing ID 2626340
Style Traditional
Bedrooms 5
Full Baths 3
Half Baths 1
Year Built 2020
Annual Tax Amount $9,886
Lot Size 0.340 Acres
Acres 0.34015152
Property Sub-Type Single Family Residence
Source hmls
Property Description
The impressive great room features a cozy fireplace and flows seamlessly into the gourmet kitchen with an oversized island, farmhouse sink, quartz countertops, ceiling-height cabinetry, and a spacious walk-in pantry concealed behind a hidden pivot door. Just off the main living area, the covered patio provides the perfect space for outdoor entertaining or relaxing. A dedicated home office with custom built-ins provides the ideal workspace.
The main-floor primary suite is a private retreat featuring a freestanding soaking tub, oversized walk-in shower with built-in bench, spacious walk-in closet with mirrored wall, and direct access to the laundry room.
Upstairs you'll find four additional bedrooms with walk-in closets, plus a versatile loft/flex space with a Juliet balcony. Additional upgrades throughout the home include a mudroom with custom cubbies, an illuminated vessel sink in the powder room, custom ceiling details, and upgraded lighting.
Enjoy the Staley Farms lifestyle with access to a championship golf course, zero-entry pool, indoor basketball court, fitness center, tennis and volleyball courts, plus convenient access to Staley High School.
Location
State MO
County Clay
Rooms
Other Rooms Balcony/Loft, Entry, Great Room, Main Floor Primary Bedroom, Mud Room, Office
Basement Egress Window(s), Full, Stubbed for Bath, Sump Pump
Interior
Interior Features Custom Cabinets, Kitchen Island, Painted Cabinets, Pantry, Vaulted Ceiling(s), Walk-In Closet(s)
Heating Forced Air
Cooling Electric, Zoned
Flooring Wood
Fireplaces Number 1
Fireplaces Type Gas, Great Room
Fireplace Y
Appliance Dishwasher, Disposal, Exhaust Fan, Humidifier, Microwave, Gas Range, Stainless Steel Appliance(s)
Laundry Laundry Room, Main Level
Exterior
Exterior Feature Sat Dish Allowed
Parking Features true
Garage Spaces 3.0
Amenities Available Clubhouse, Exercise Room, Golf Course, Party Room, Play Area, Pool, Tennis Court(s)
Roof Type Composition
Building
Lot Description City Lot, Level, Sprinkler-In Ground
Entry Level 1.5 Stories
Sewer Public Sewer
Water Public
Structure Type Stone Trim,Stucco
Schools
Elementary Schools Bell Prairie
Middle Schools New Mark
High Schools Staley High School
School District North Kansas City
Others
Ownership Private
Acceptable Financing Cash, Conventional, FHA, VA Loan
Listing Terms Cash, Conventional, FHA, VA Loan
Special Listing Condition Standard
Virtual Tour https://www.zillow.com/view-imx/47509d53-1508-43ef-8a8e-08bccb07e938?wl=true&setAttribution=mls&initialViewType=pano

"My job is to find and attract mastery-based agents to the office, protect the culture, and make sure everyone is happy! "