




3 Beds
3 Baths
2,066 SqFt
3 Beds
3 Baths
2,066 SqFt
Key Details
Property Type Single Family Home
Sub Type Single Family Residence
Listing Status Active
Purchase Type For Sale
Square Footage 2,066 sqft
Price per Sqft $164
Subdivision Park Farm
MLS Listing ID 2626296
Style Cape Cod
Bedrooms 3
Full Baths 2
Half Baths 1
Year Built 1940
Annual Tax Amount $2,895
Lot Size 0.740 Acres
Acres 0.74
Lot Dimensions 32059
Property Sub-Type Single Family Residence
Source hmls
Property Description
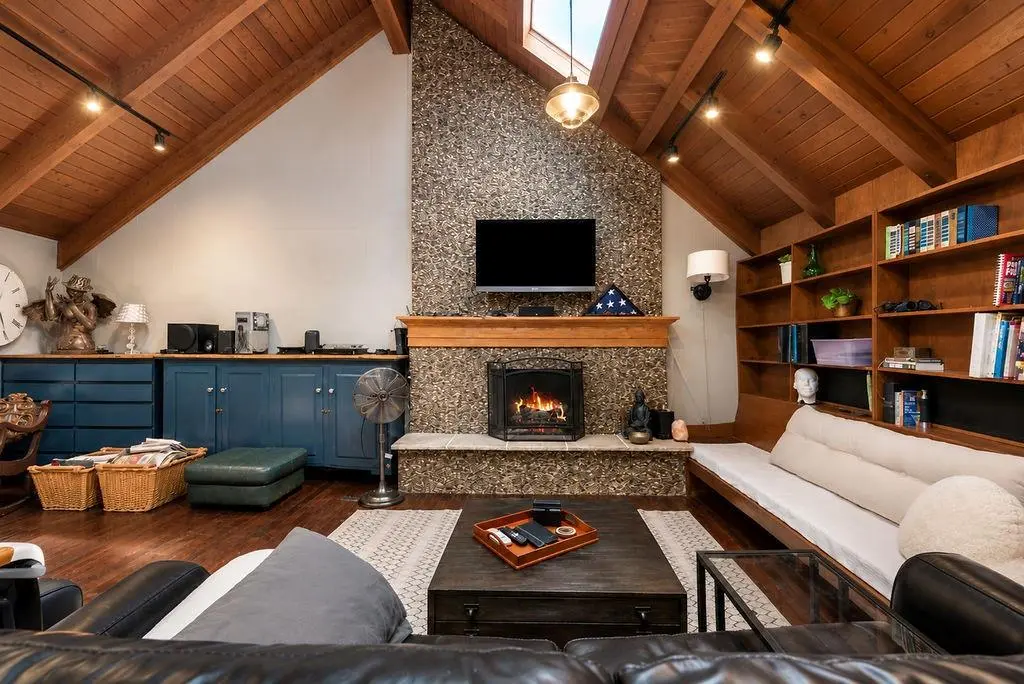
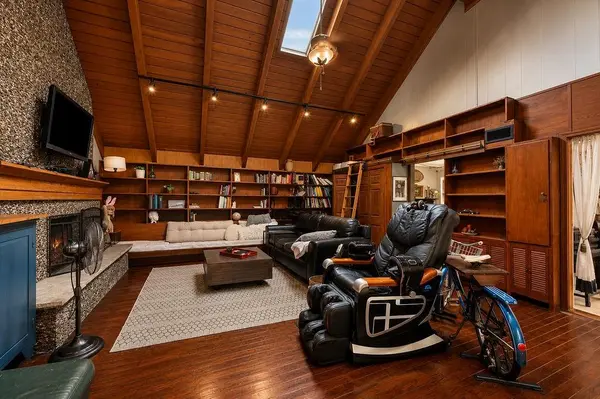
Multiple additional living and flex spaces provide plenty of options for bedrooms, office space, hobbies, entertaining or recreation. One of the property's standout features is the separate apartment with its own private entrance, garage, full kitchen, living area, bedroom and bath. The apartment is currently rented, providing immediate income potential for the next owner. The current tenant would like to stay if agreeable to the new owner. The space also offers flexibility for a variety of future uses.
Outside is where this property really shines! An expansive elevated deck and pergola overlook the large, private backyard surrounded by mature trees. Multiple seating and dining areas create a wonderful space for grilling, entertaining or simply relaxing under the tree canopy. Additional garage space, storage and generous off-street parking add even more functionality.
A home with character, room to spread out, exceptional outdoor living AND income potential—all in one property. Come see what makes this one so unique!
Location
State MO
County Jackson
Rooms
Other Rooms Balcony/Loft, Fam Rm Main Level, Family Room, Formal Living Room, Main Floor BR, Main Floor Primary Bedroom, Workshop
Basement Daylight, Garage Entrance, Inside Entrance, Stone/Rock, Walk-Out Access
Interior
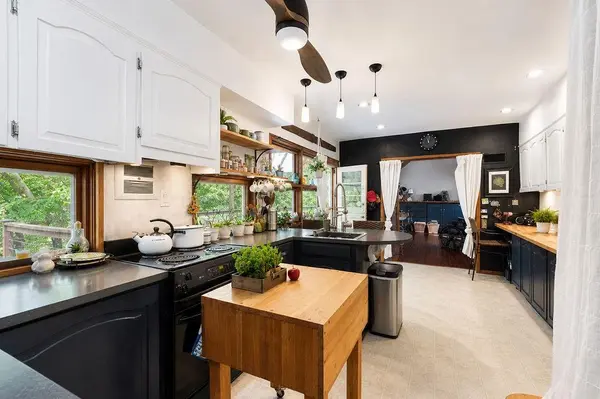
Interior Features Bidet, Ceiling Fan(s), Kitchen Island, Painted Cabinets, In-Law Floorplan, Vaulted Ceiling(s)
Heating Natural Gas
Cooling Electric
Flooring Carpet, Tile, Wood
Fireplaces Number 2
Fireplaces Type Family Room, Living Room
Equipment Fireplace Equip, Fireplace Screen, Satellite Dish
Fireplace Y
Appliance Dishwasher, Disposal, Refrigerator, Built-In Oven, Water Purifier
Laundry In Basement, Main Level
Exterior
Exterior Feature Fire Pit
Parking Features true
Garage Spaces 3.0
Fence Metal, Wood
Roof Type Composition
Building
Lot Description Acreage, Level, Many Trees
Entry Level 1.5 Stories
Sewer Public Sewer
Water Public
Structure Type Concrete,Stone Trim,Wood Siding
Schools
Elementary Schools Westridge
Middle Schools South Middle School
High Schools Raytown South
School District Raytown
Others
Ownership Private
Acceptable Financing Cash, Conventional
Listing Terms Cash, Conventional
Special Listing Condition Standard, As Is

"My job is to find and attract mastery-based agents to the office, protect the culture, and make sure everyone is happy! "