


3 Beds
4 Baths
3,171 SqFt
3 Beds
4 Baths
3,171 SqFt
Key Details
Property Type Single Family Home
Sub Type Villa
Listing Status Active
Purchase Type For Sale
Square Footage 3,171 sqft
Price per Sqft $260
Subdivision The Woods Villas
MLS Listing ID 2625819
Style French Provincial,Traditional
Bedrooms 3
Full Baths 3
Half Baths 1
HOA Fees $2,600/ann
Year Built 2002
Annual Tax Amount $10,061
Lot Size 9,583 Sqft
Acres 0.22
Property Sub-Type Villa
Source hmls
Property Description
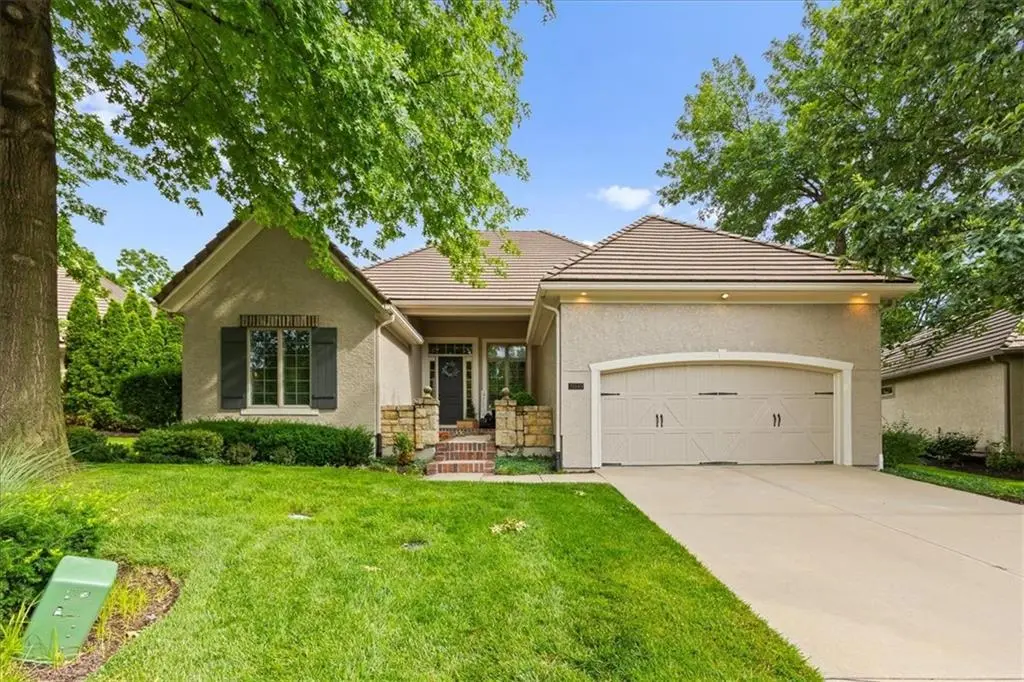
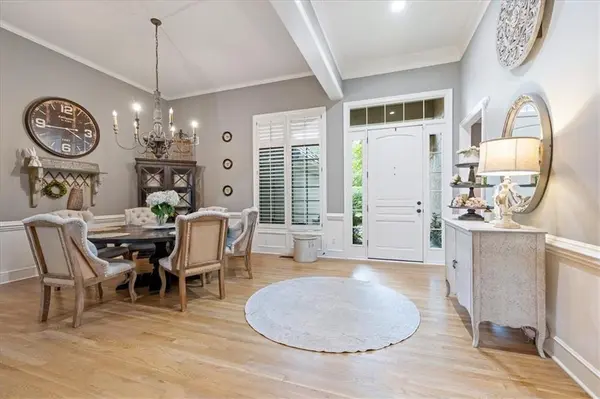
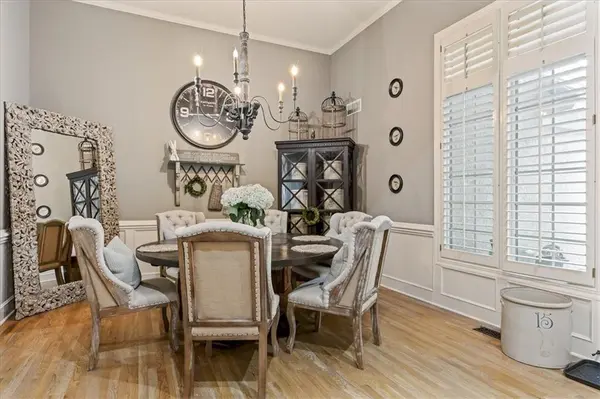
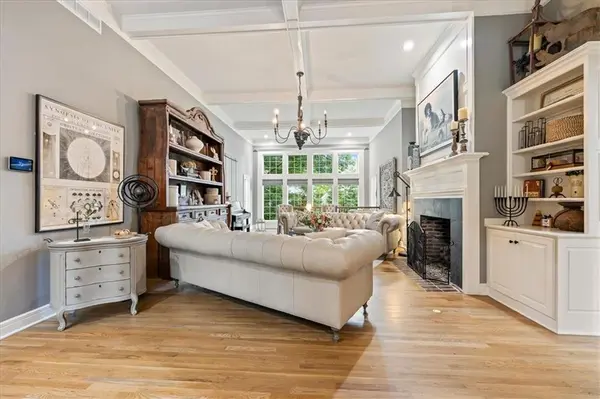
The interior has been completely repainted, and the hardwood floors are being fully refinished, complemented by new carpet, updated lighting, hardware, and faucets. Andersen thermal windows provide energy efficiency and abundant natural light, while the finished lower level offers a large family room with the second gas fireplace, a private third bedroom suite, and abundant storage.
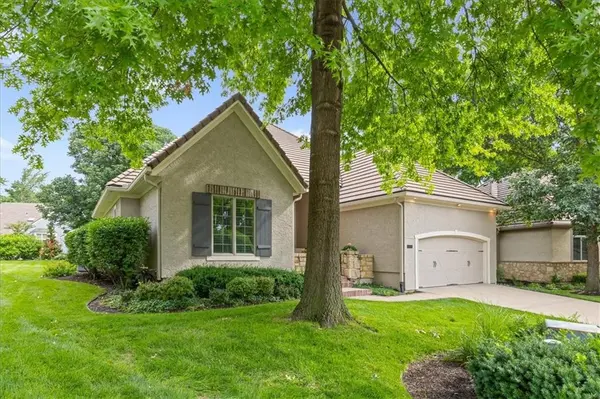
The current owners have invested extensively in the home, with improvements that go well beyond cosmetic updates. Highlights include professional foundation stabilization with steel piers and a transferable warranty, extensive water-management and drainage improvements with two sump pumps, a 50-year tile roof, new water heater, whole-home electrical surge protector, exterior painting, chimney repairs, and a whole-home humidifier connected to the HVAC system.
Highlights include volume ceilings, hardwood floors, Andersen thermal windows, three spacious bedroom suites, two gas fireplaces, a gourmet kitchen, 50-year tile roof, screened porch, and low-maintenance living. Woods Villas residents enjoy monthly maintenance dues of $260 plus annual association dues of $3,325, with services and amenities including lawn and grounds maintenance, snow removal, common-area upkeep, and trails.
Ideally located in the heart of Leawood, minutes from Town Center, the College Boulevard Corridor, I-435, premier shopping, dining, and entertainment, this move-in-ready home offers the perfect blend of luxury, comfort, convenience, and peace of mind.
Location
State KS
County Johnson
Rooms
Other Rooms Family Room, Great Room, Main Floor BR, Main Floor Primary Bedroom
Basement Basement BR, Egress Window(s), Finished
Interior
Interior Features Ceiling Fan(s), Central Vacuum, Custom Cabinets, Kitchen Island, Painted Cabinets, Smart Thermostat, Walk-In Closet(s)
Heating Forced Air
Cooling Electric
Flooring Wood
Fireplaces Number 2
Fireplaces Type Family Room, Great Room
Fireplace Y
Appliance Dishwasher, Disposal, Dryer, Microwave, Refrigerator, Stainless Steel Appliance(s), Washer
Laundry Main Level, Off The Kitchen
Exterior
Parking Features true
Garage Spaces 2.0
Amenities Available Trail(s)
Roof Type Concrete,Tile
Building
Lot Description Cul-De-Sac
Entry Level Reverse 1.5 Story
Sewer Public Sewer
Water Public
Structure Type Stone Veneer,Stucco
Schools
School District Blue Valley
Others
HOA Fee Include Curbside Recycle,Lawn Service,Management,Snow Removal,Trash
Ownership Private
Virtual Tour https://iframe.videodelivery.net/fab6ff27b7d1f84603d7966a2e950fa0

"My job is to find and attract mastery-based agents to the office, protect the culture, and make sure everyone is happy! "